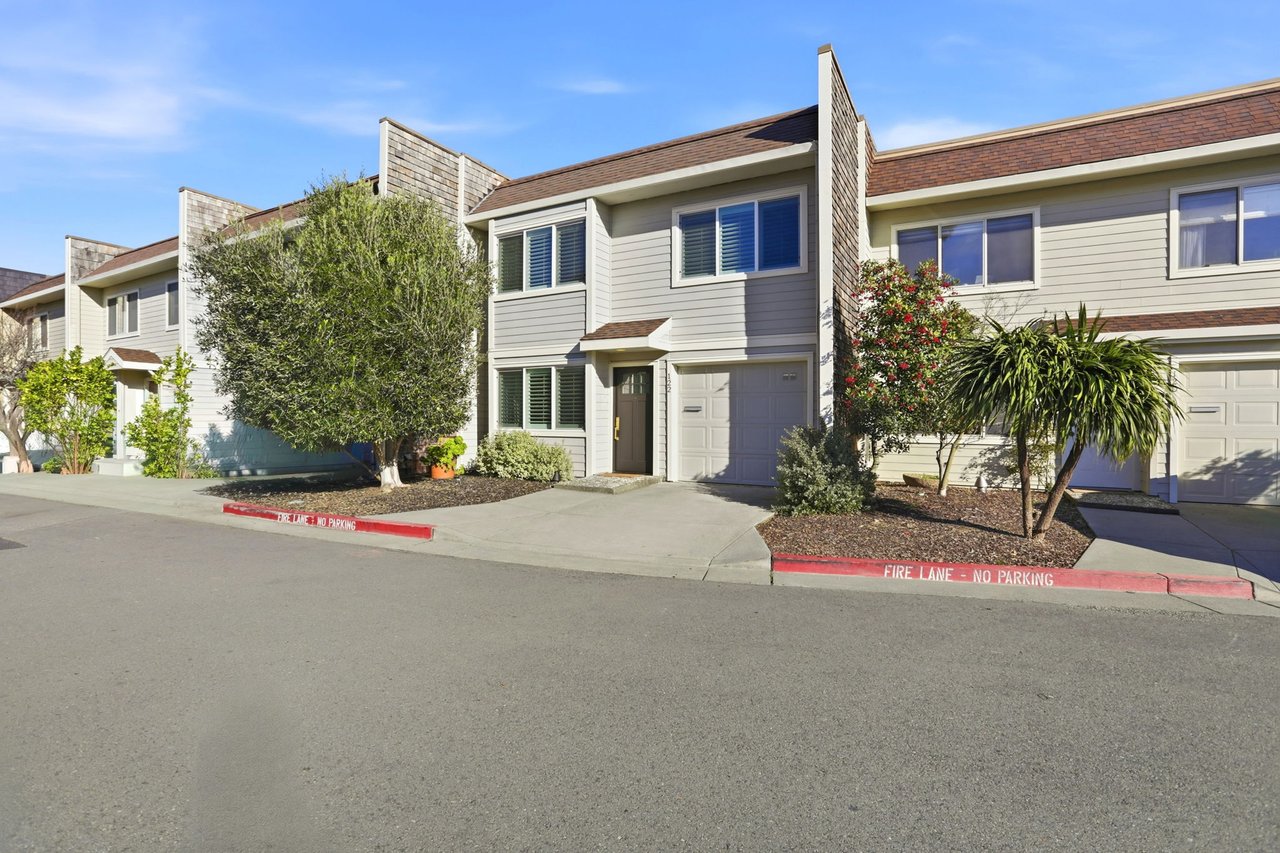
Attached two-story homes with light siding, garage doors, and landscaped front beds along a paved street.
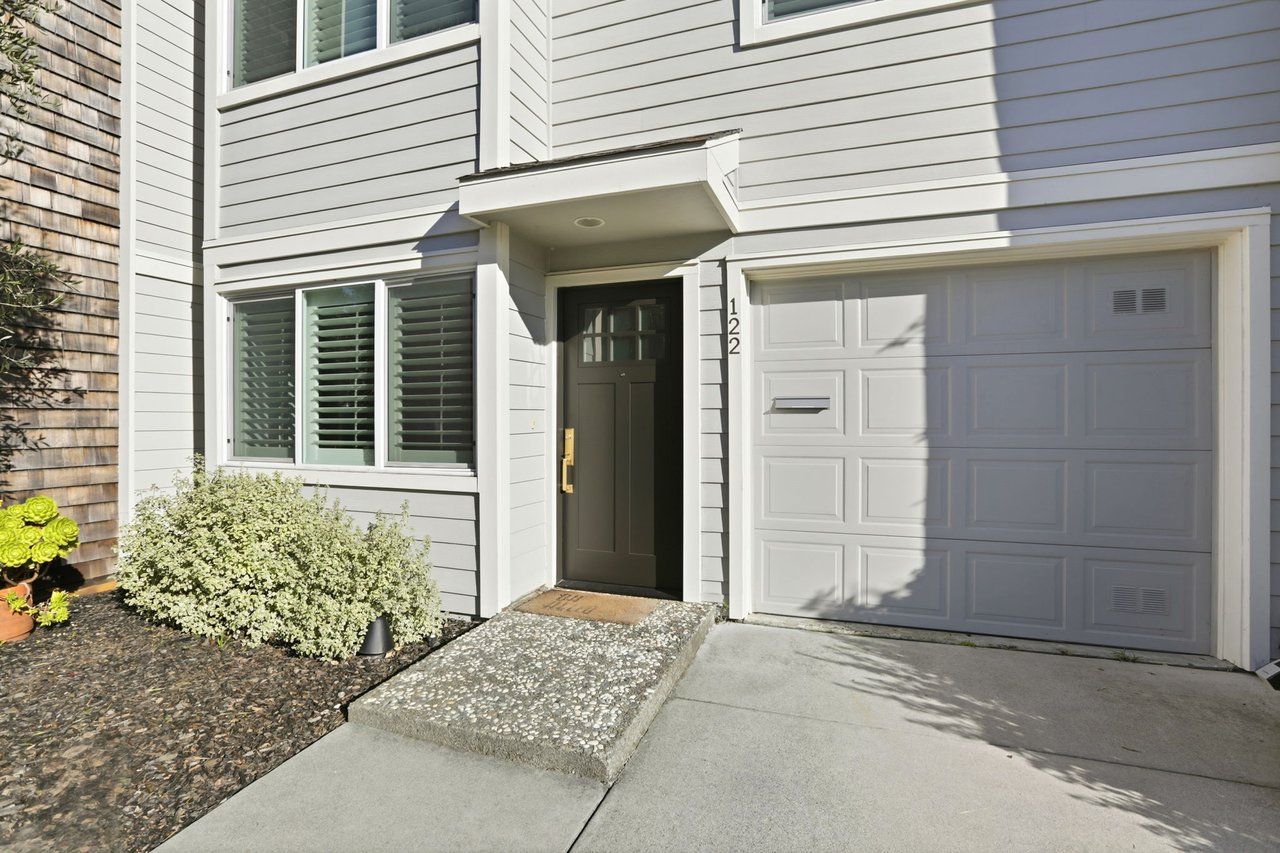
Home exterior with a dark entry door, attached garage, and pebble-finish walkway.
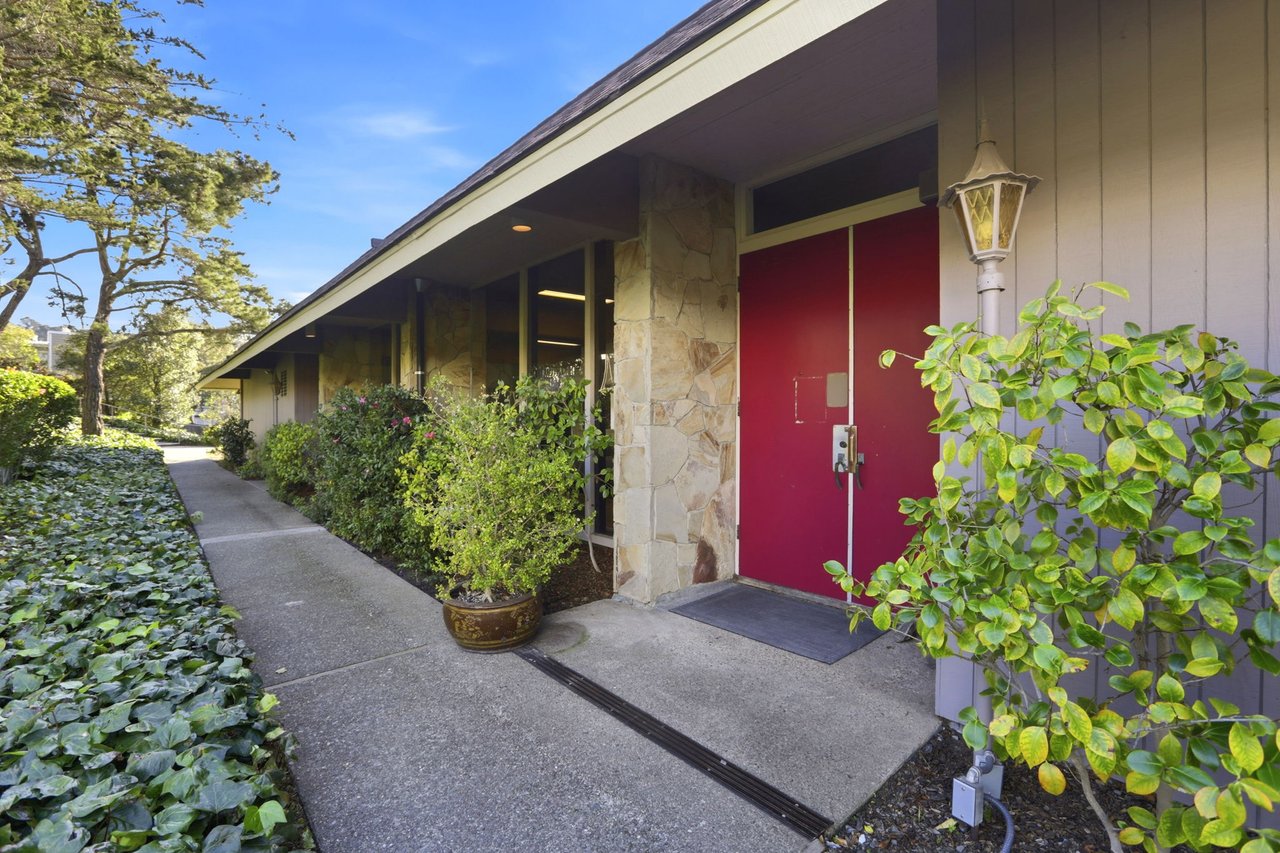
Home entrance with bright red double doors, a stone column, and a landscaped walkway.
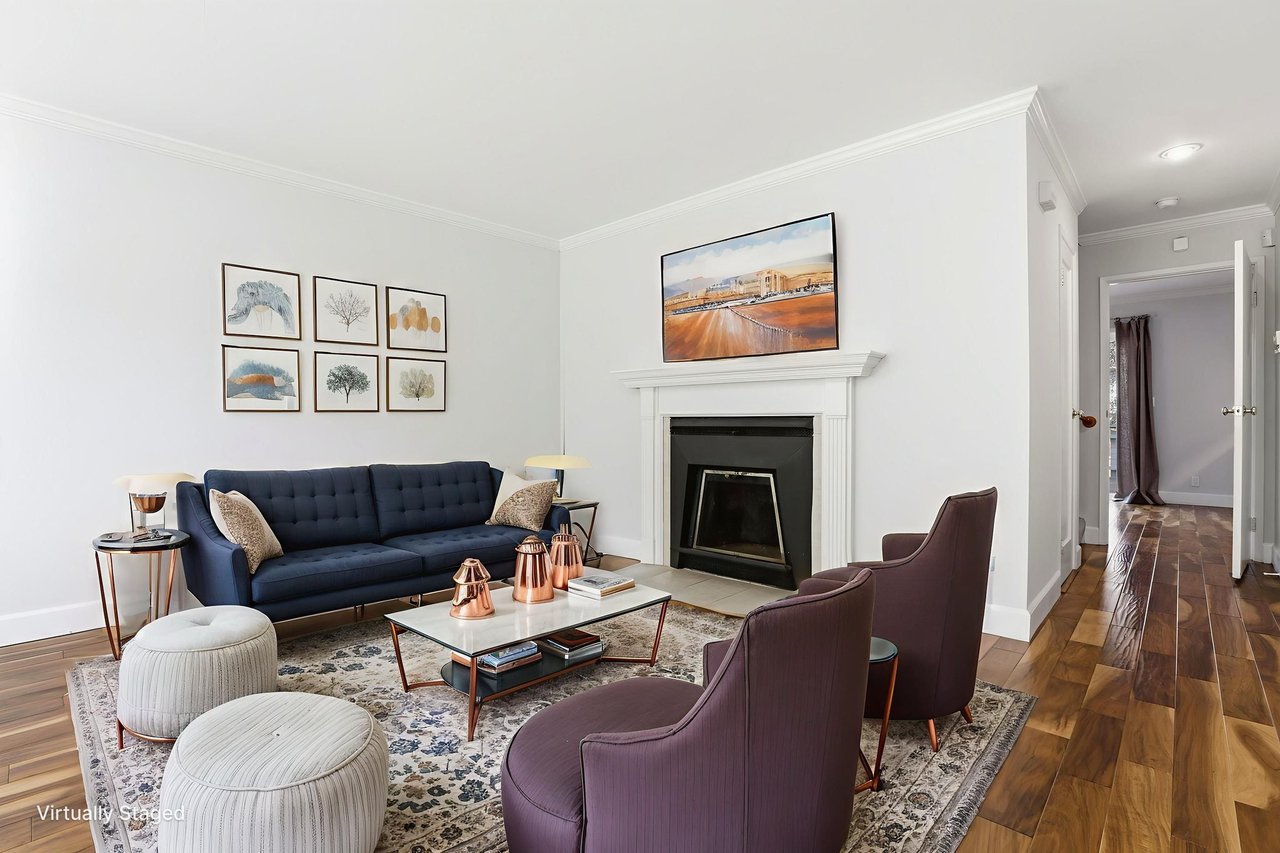
Virtually staged living room with a navy sofa, white fireplace, and patterned rug.
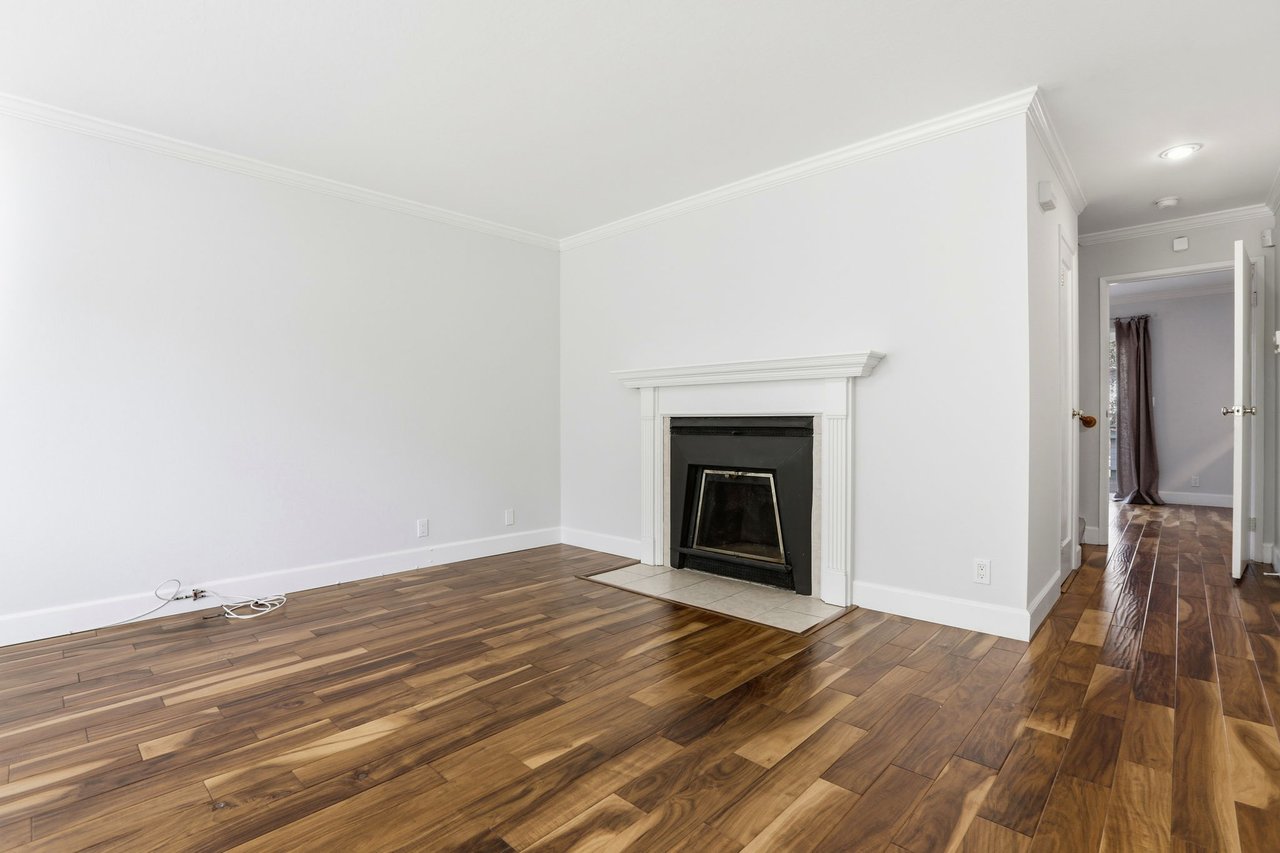
Empty living room with wood floors and a black fireplace beneath a white mantel.
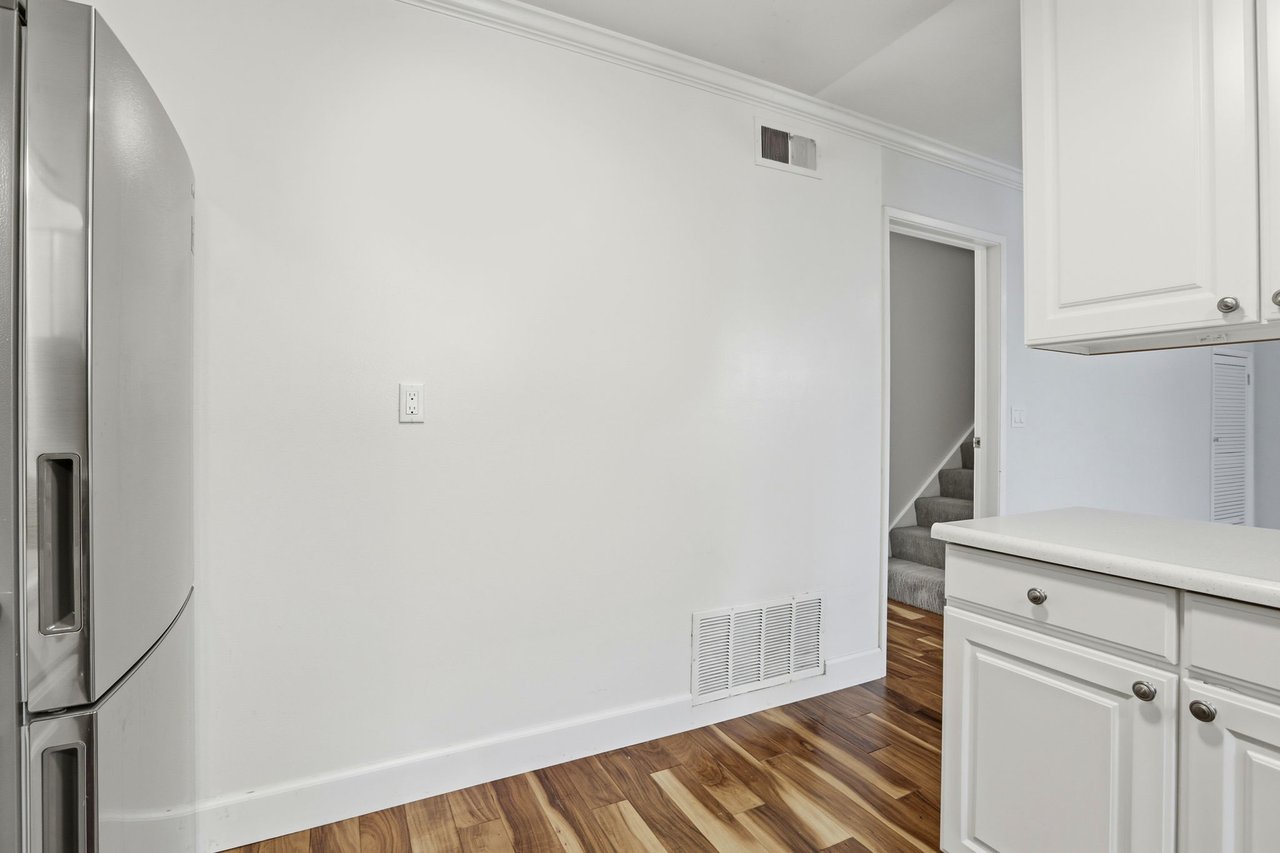
Kitchen with white cabinets, stainless steel refrigerator, wood-look flooring, and a doorway to the stairs.
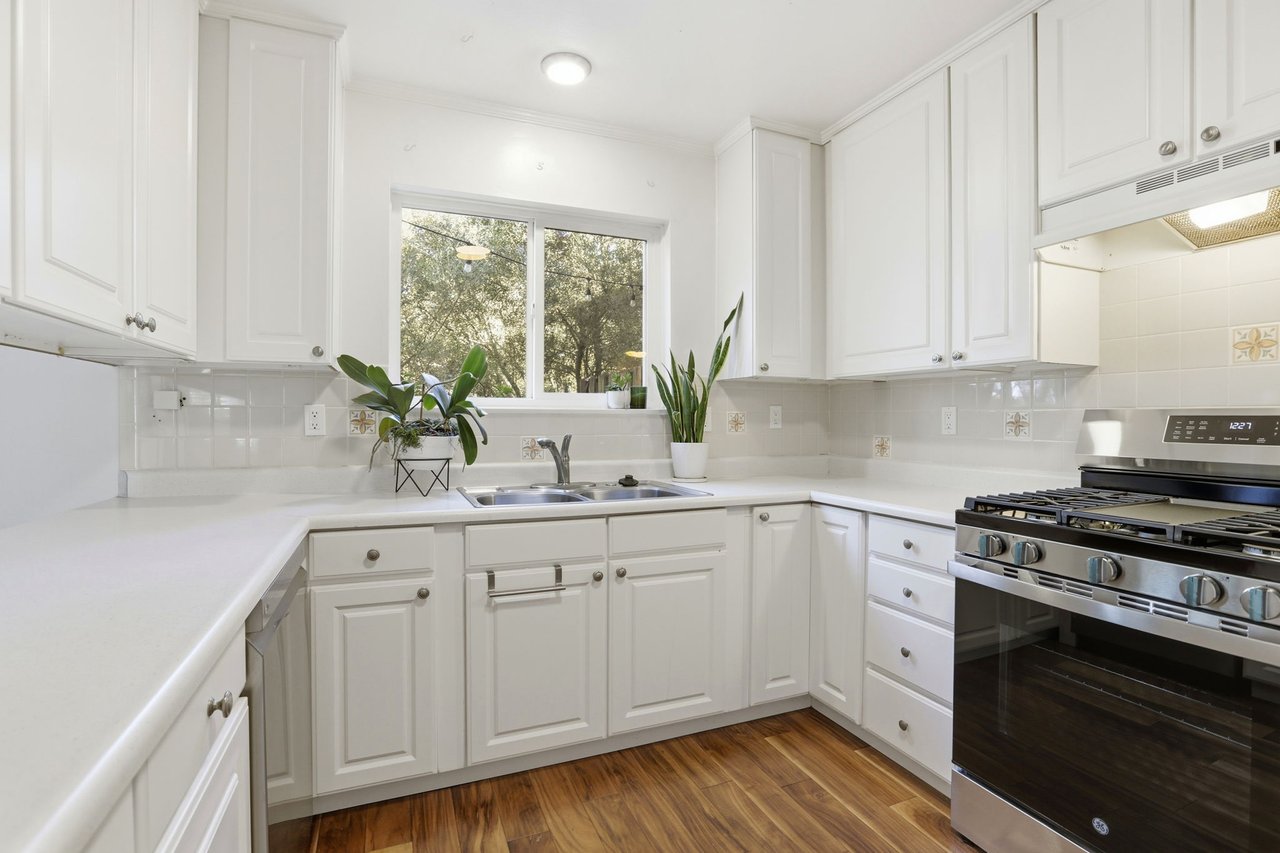
White kitchen with a double-basin sink beneath a window and a stainless-steel gas range.
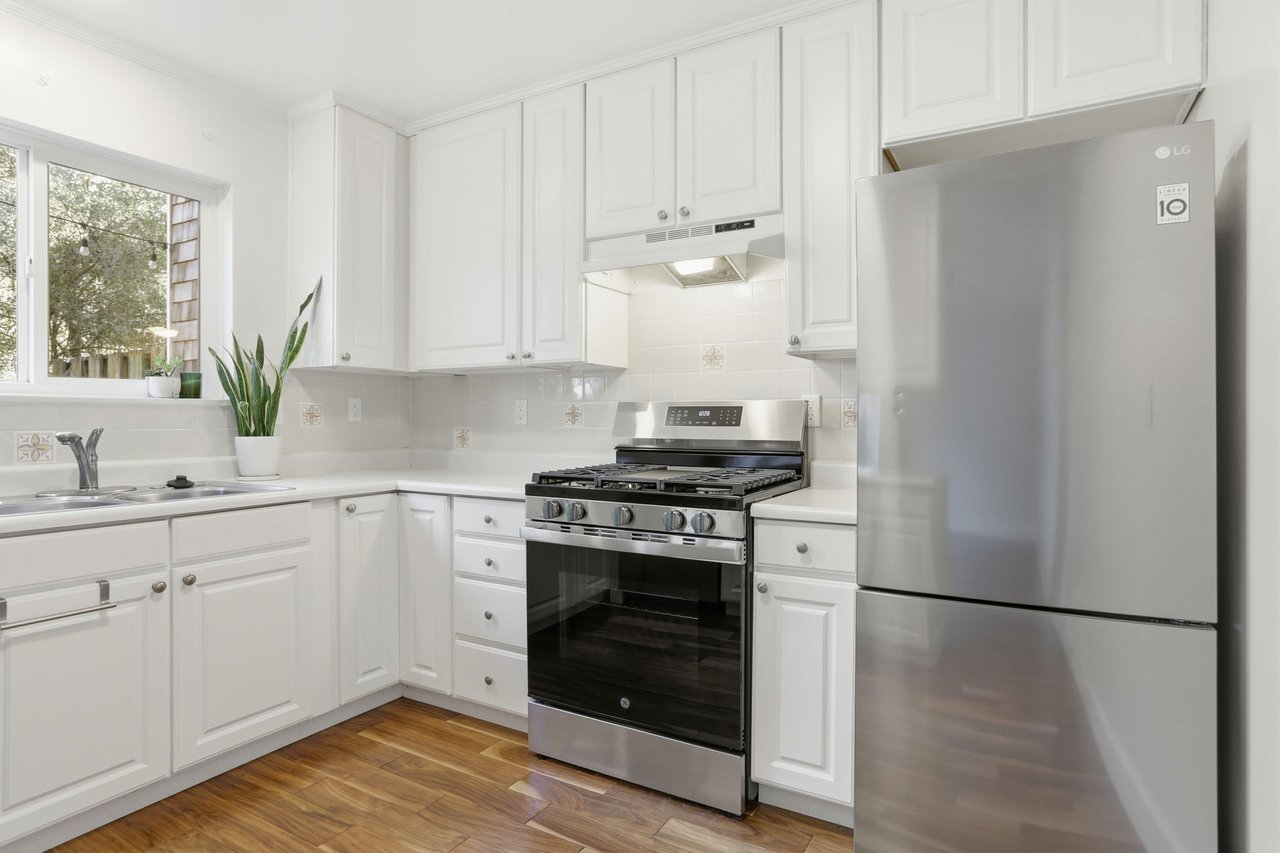
Bright white kitchen with a stainless steel refrigerator and gas range, wood-look flooring, and a window over the sink.
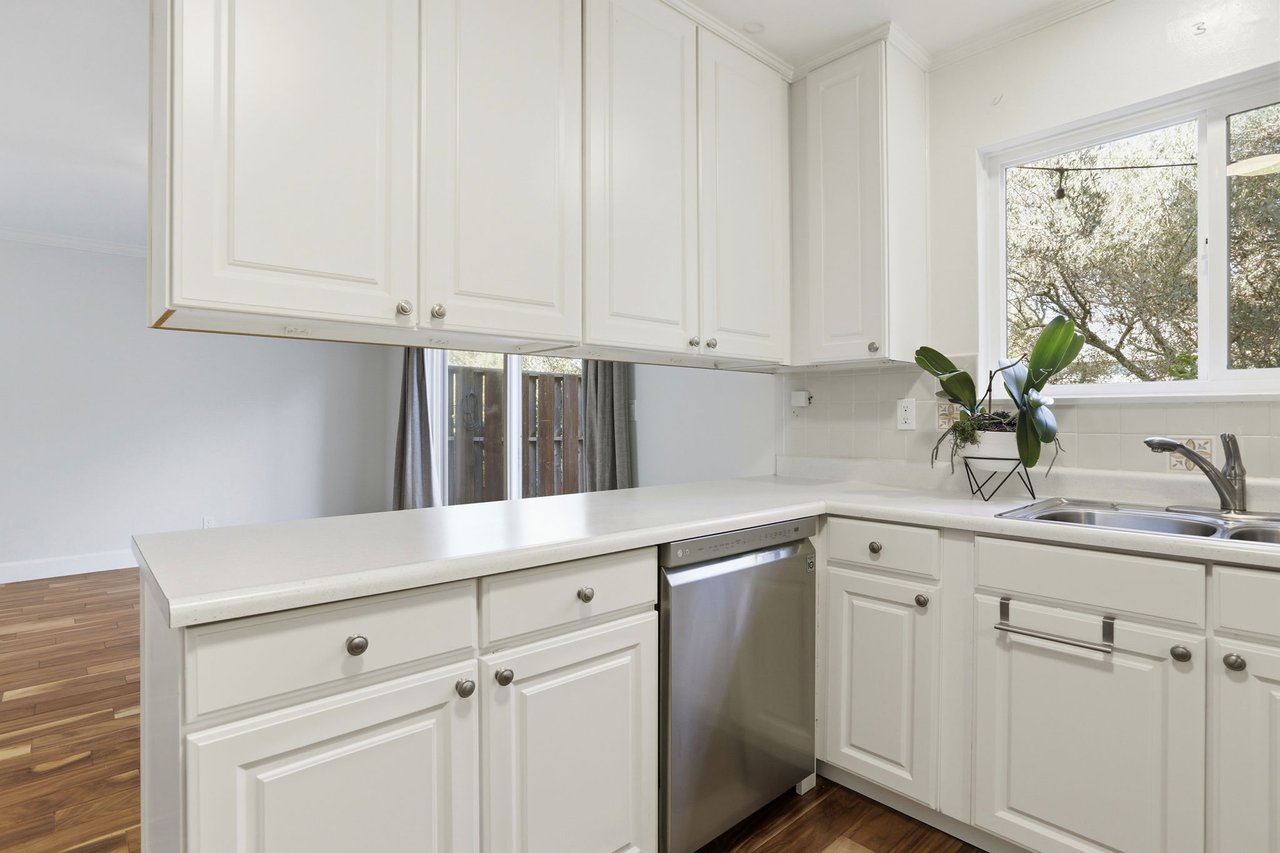
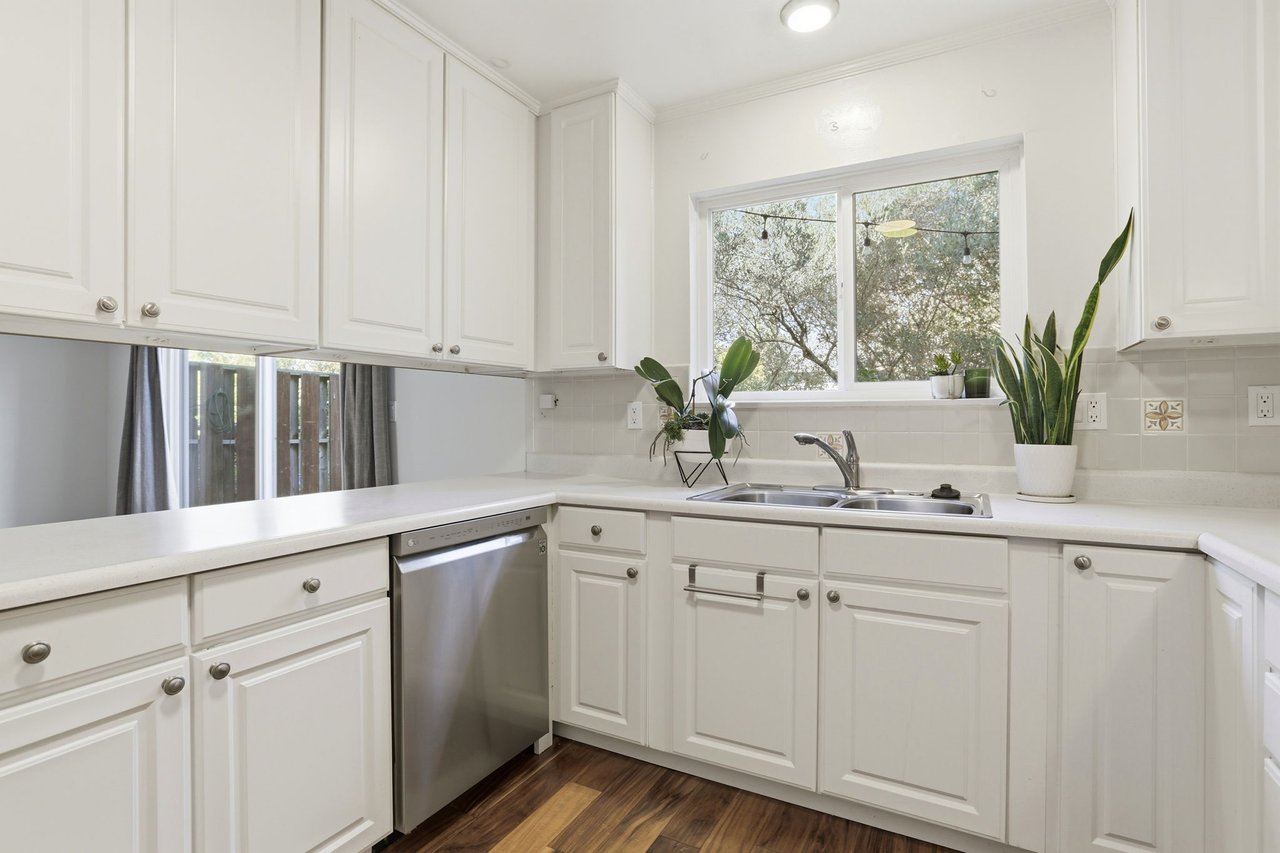
Bright white kitchen with a stainless-steel dishwasher, double-basin sink, and orchid by the window.
Bright white kitchen with a double-basin sink beneath a large window and dark wood flooring.
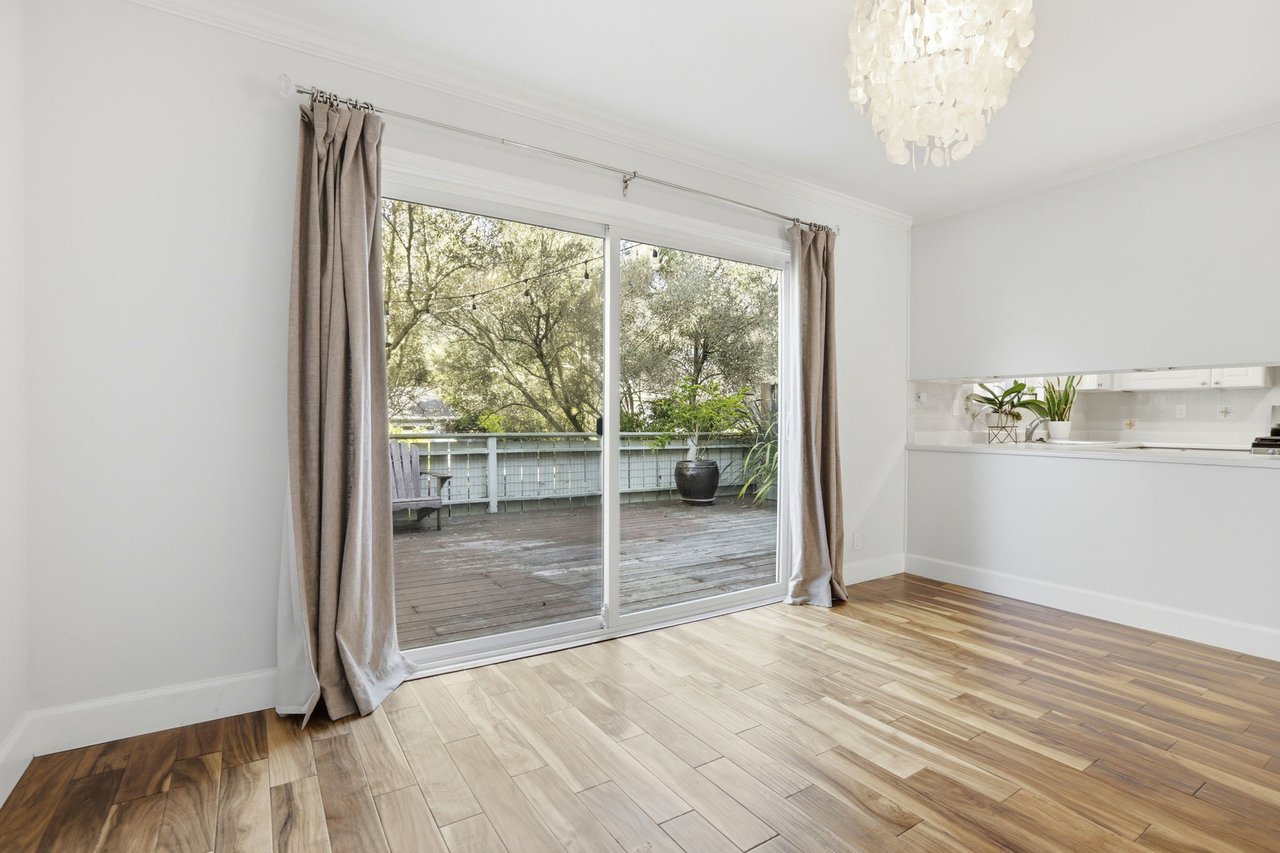
Unfurnished living area with sliding glass doors opening onto a tree-lined deck.
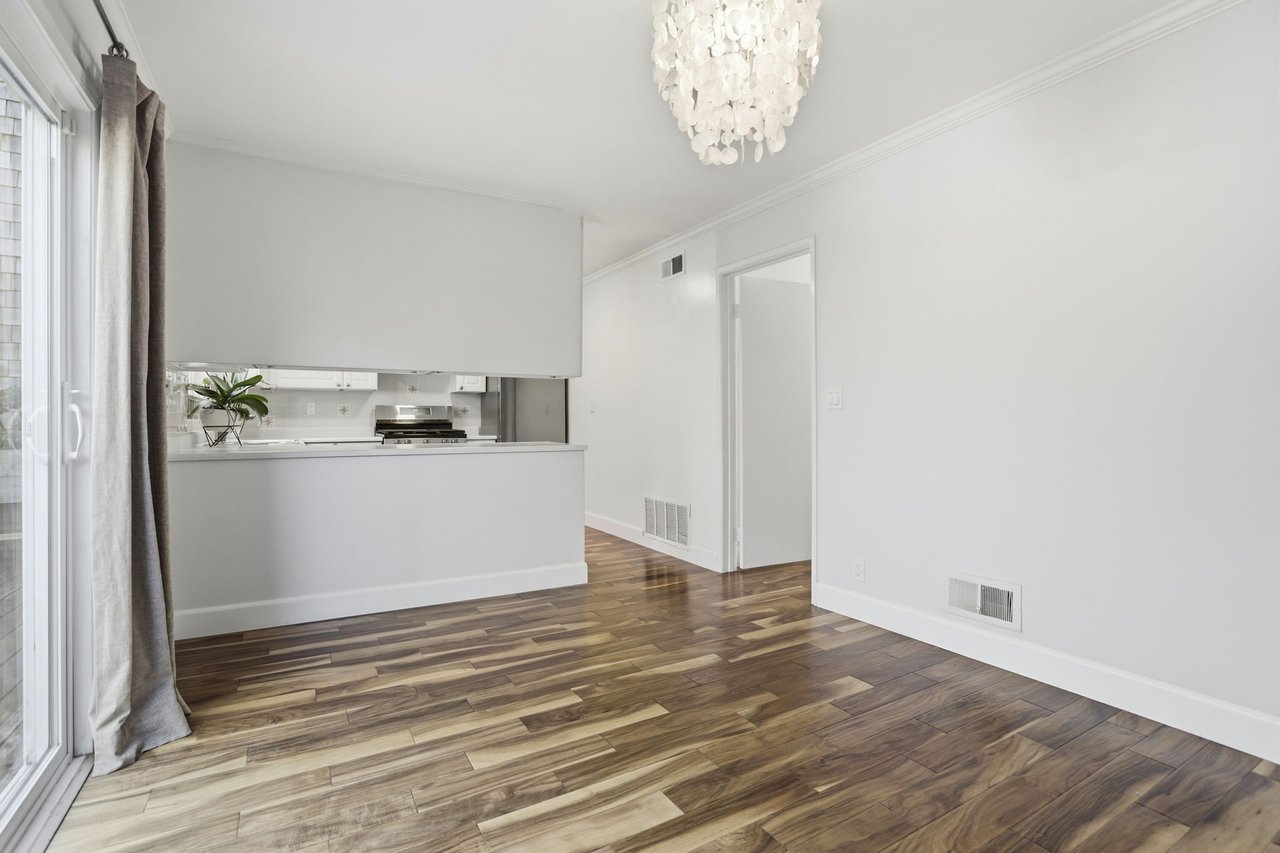
Empty living area with hardwood floors, a pass-through kitchen, and a shell chandelier.
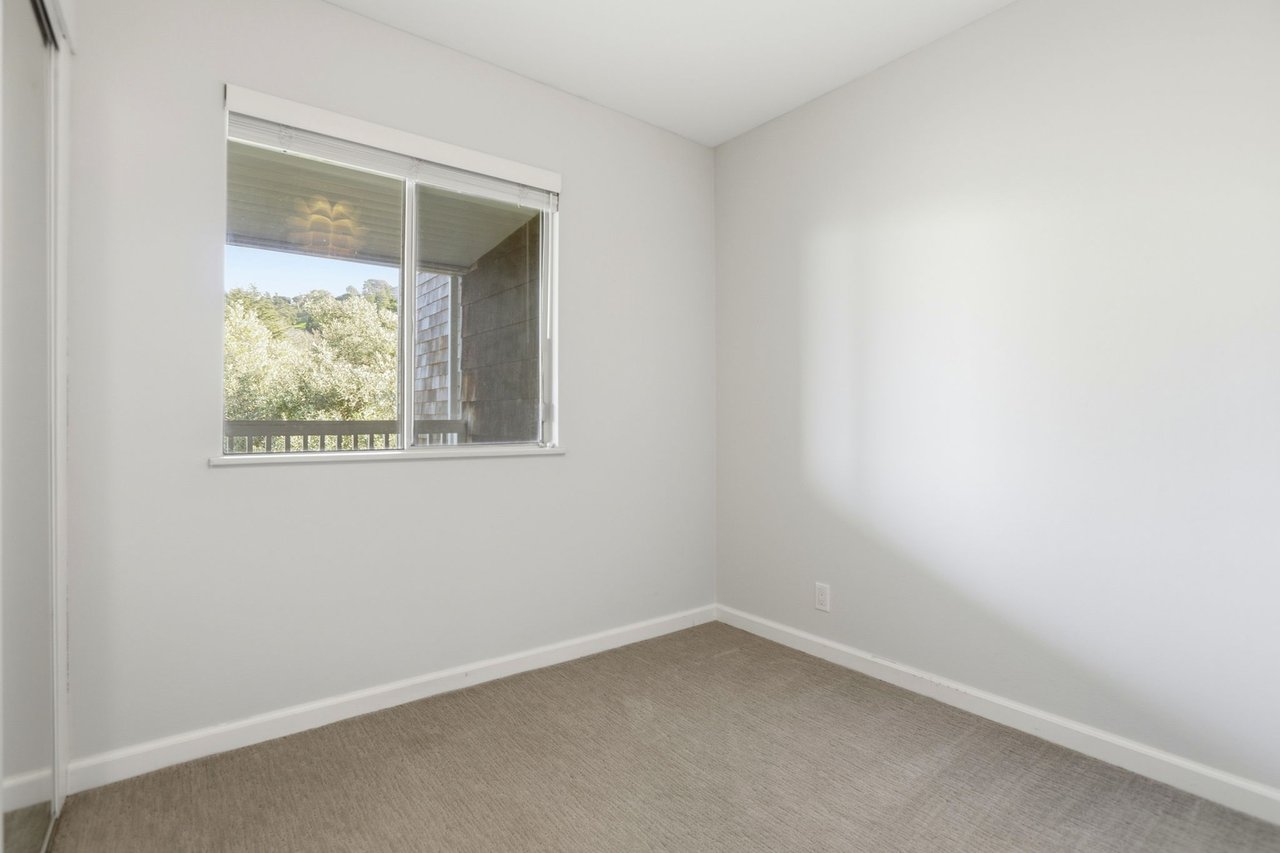
Empty bedroom with beige carpet and a window overlooking trees and a hillside.
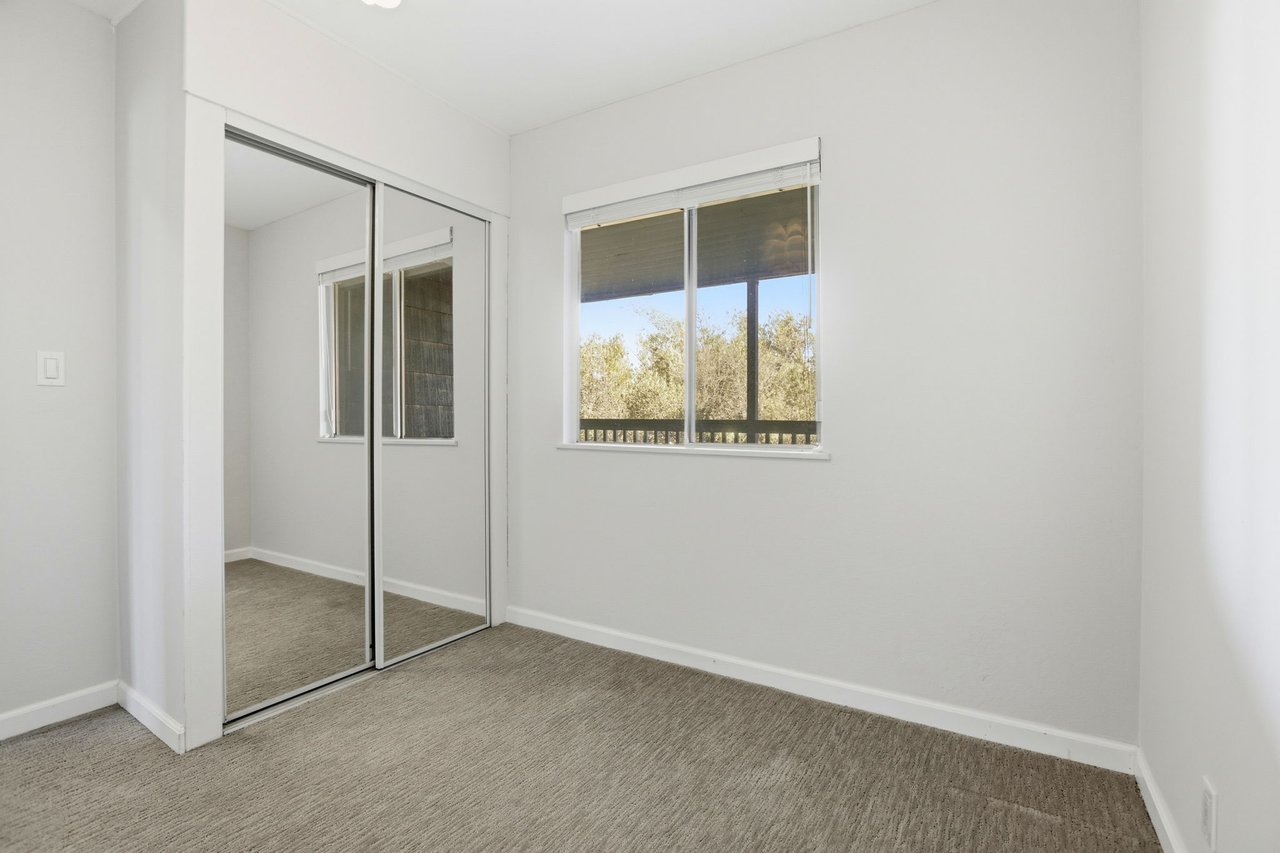
Empty bedroom with beige carpet, mirrored closet doors, and a window overlooking trees.
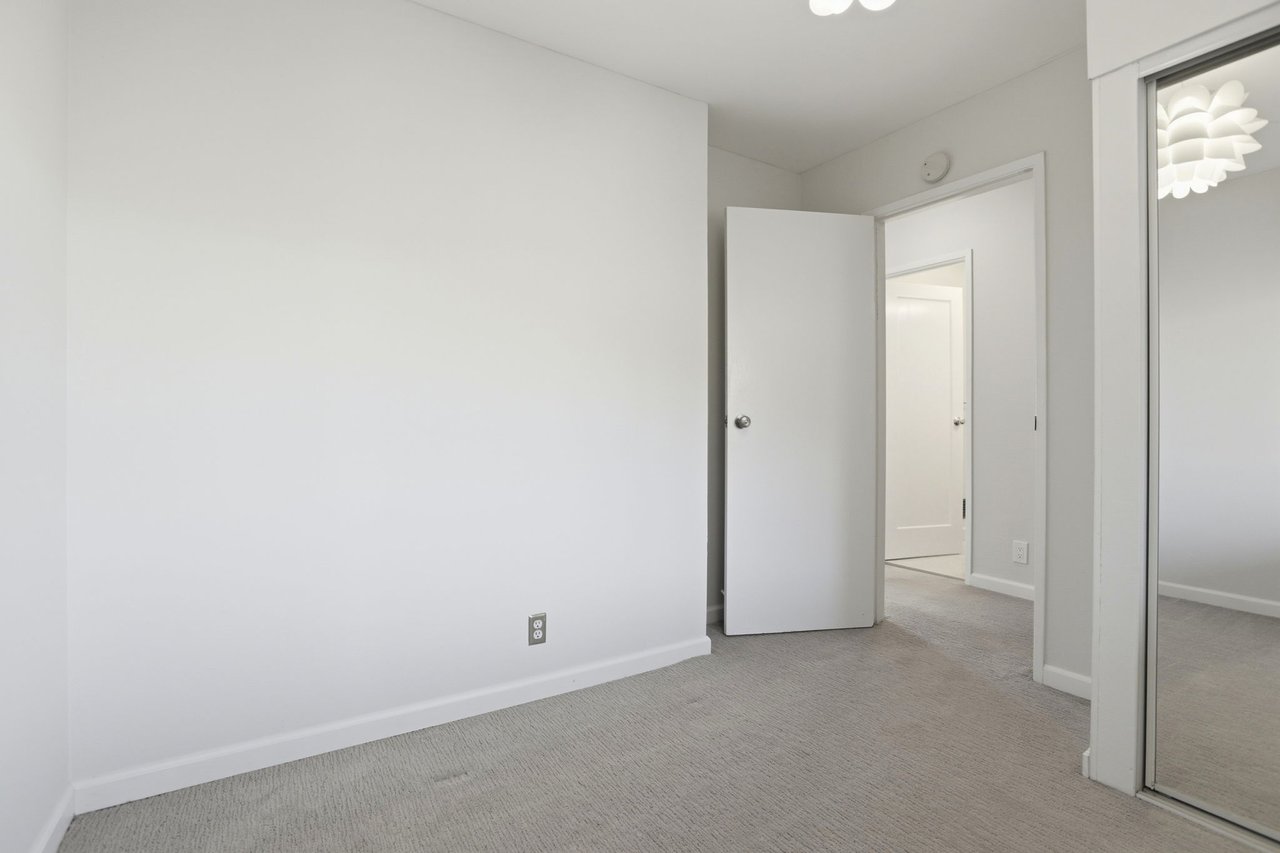
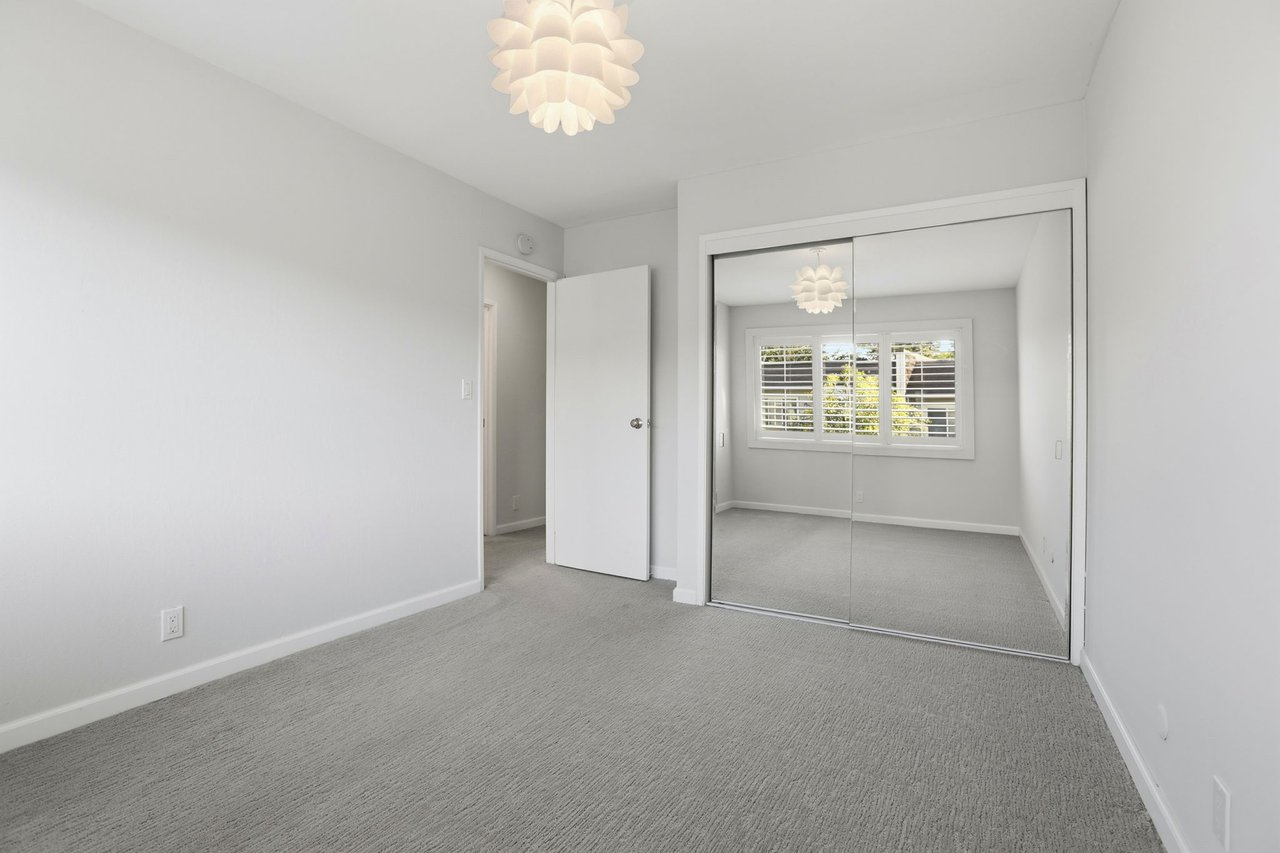
Empty carpeted bedroom with an open door and mirrored closet doors.
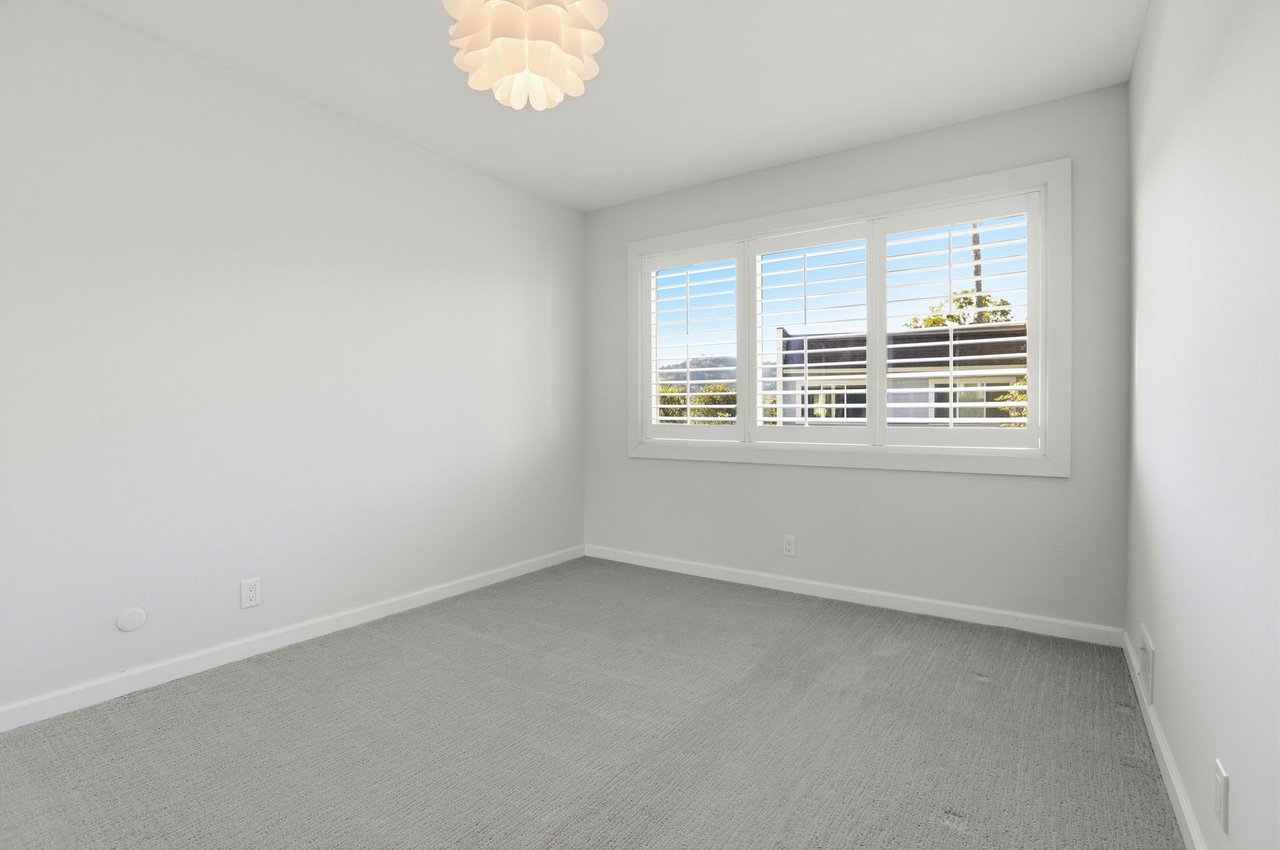
Empty bedroom with gray carpet and a wide window with white plantation shutters.
Empty carpeted bedroom with mirrored closet doors and a reflected window with plantation shutters.
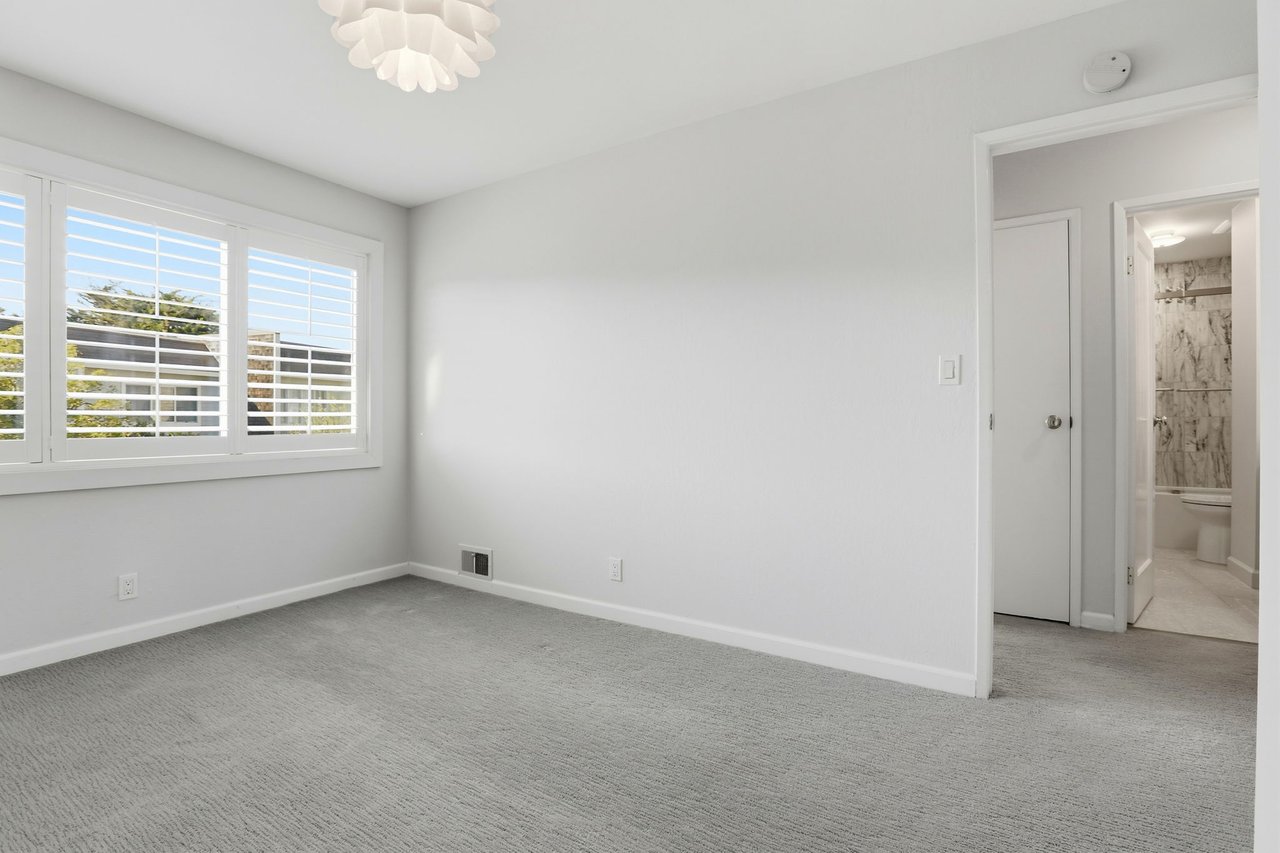
Empty bedroom with gray carpet, plantation-shuttered windows, and an adjoining bathroom.
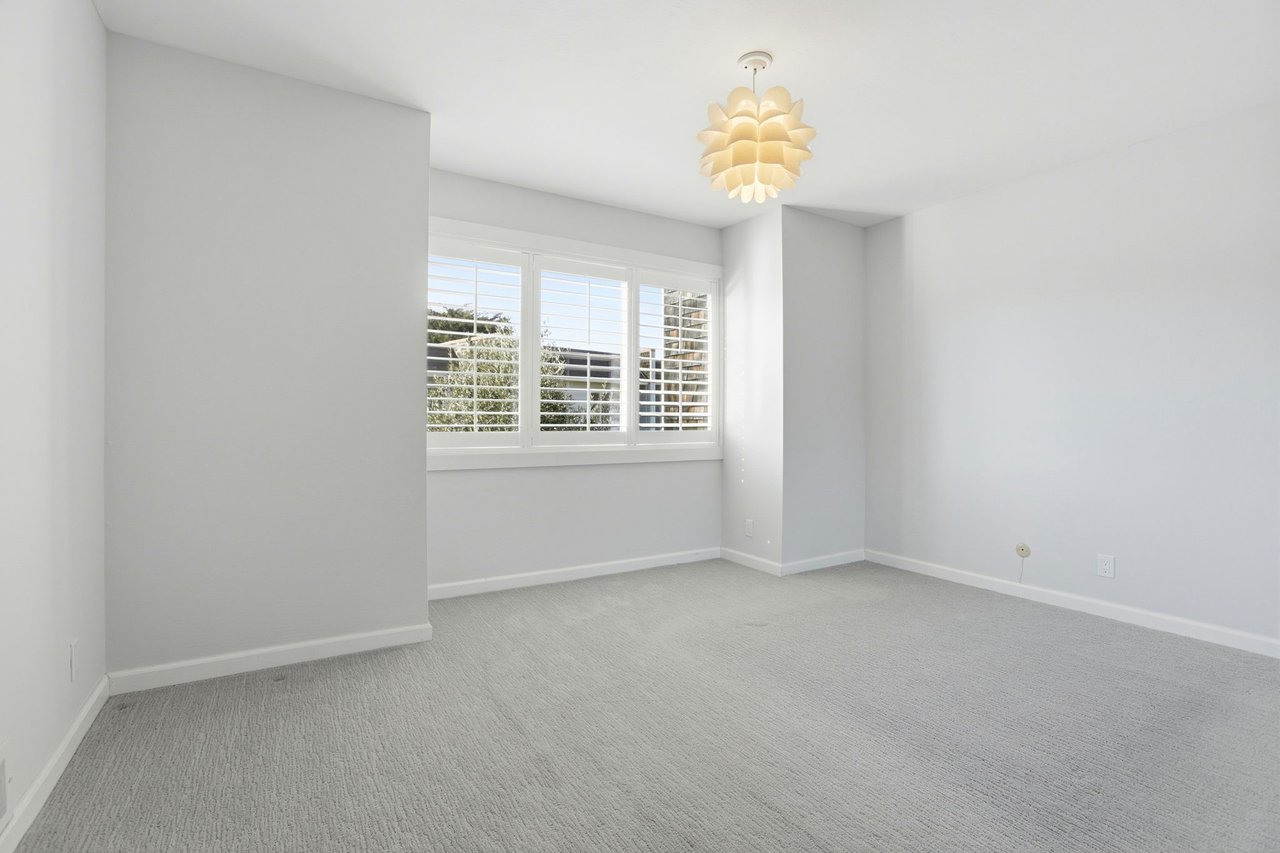
Empty carpeted room with plantation-shuttered windows and a sculptural pendant light.
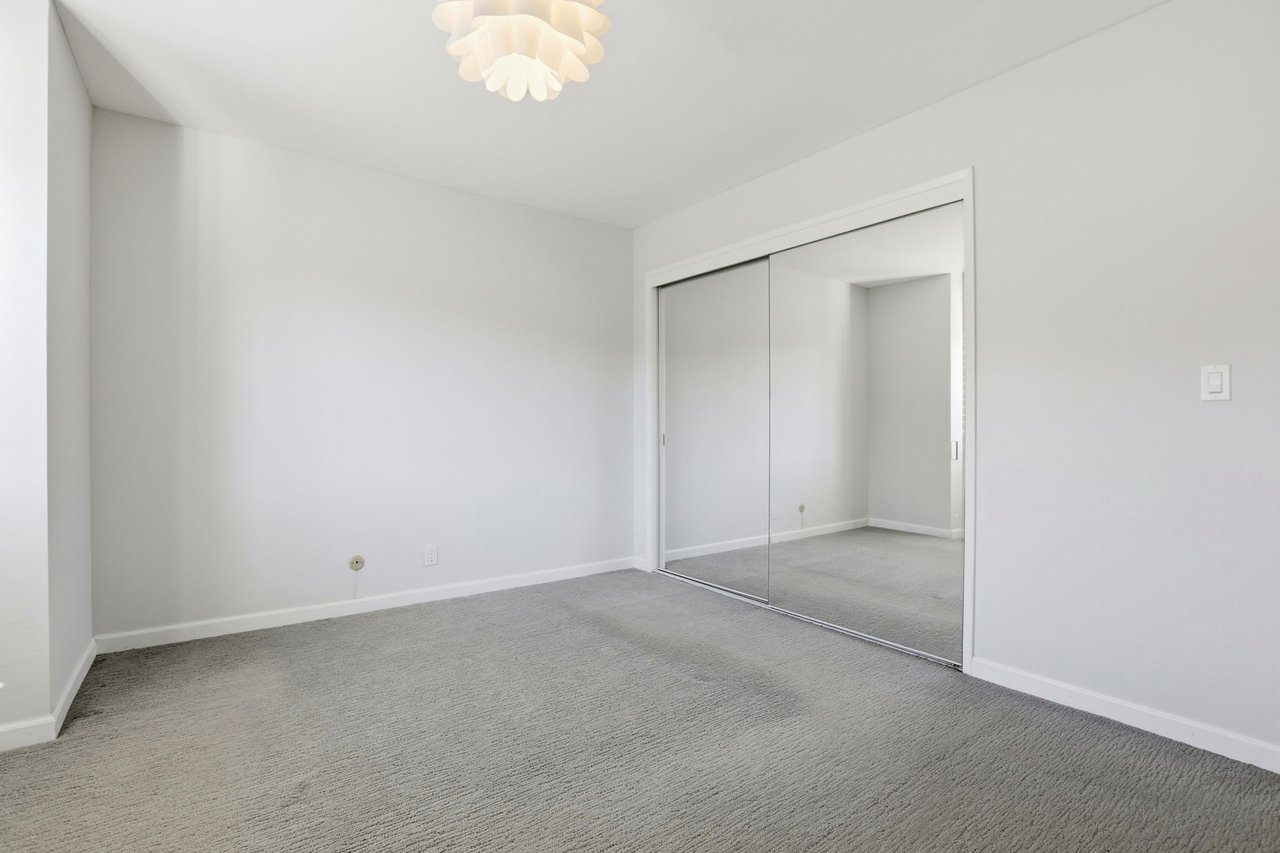
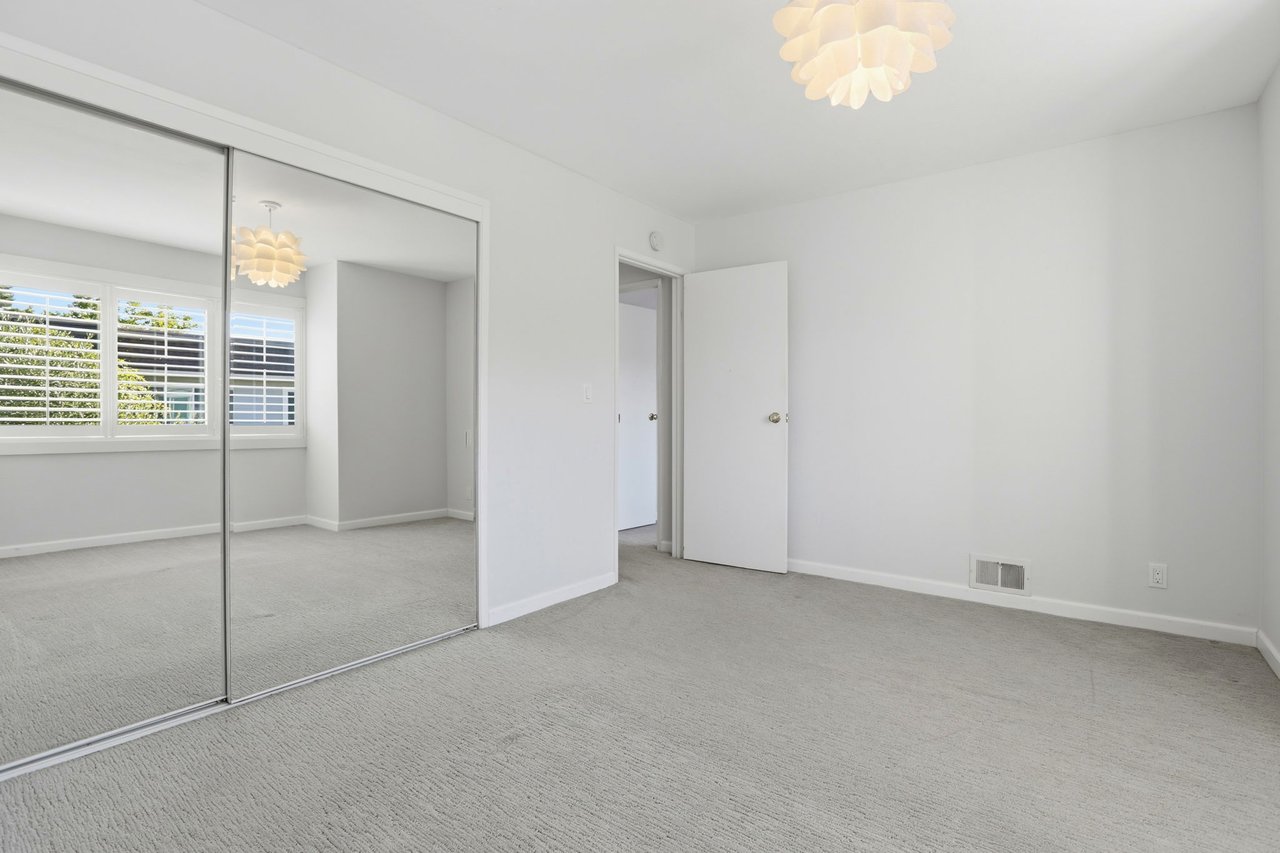
Empty bedroom with gray carpeting, mirrored sliding closet doors, and a ceiling light.
Empty bedroom with mirrored sliding closet doors, shuttered windows, and light gray carpet.
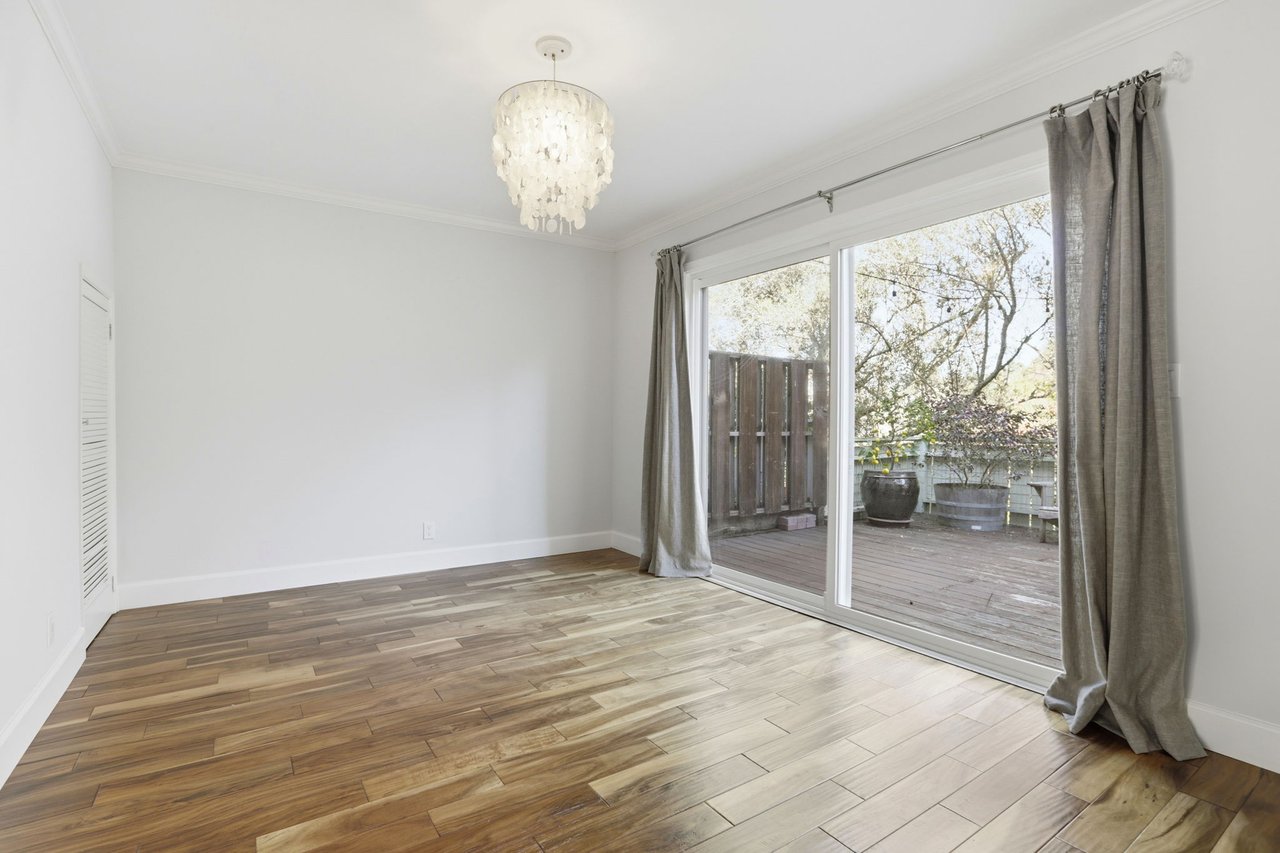
Empty room with wood-look tile floors, a chandelier, and sliding doors to a deck.
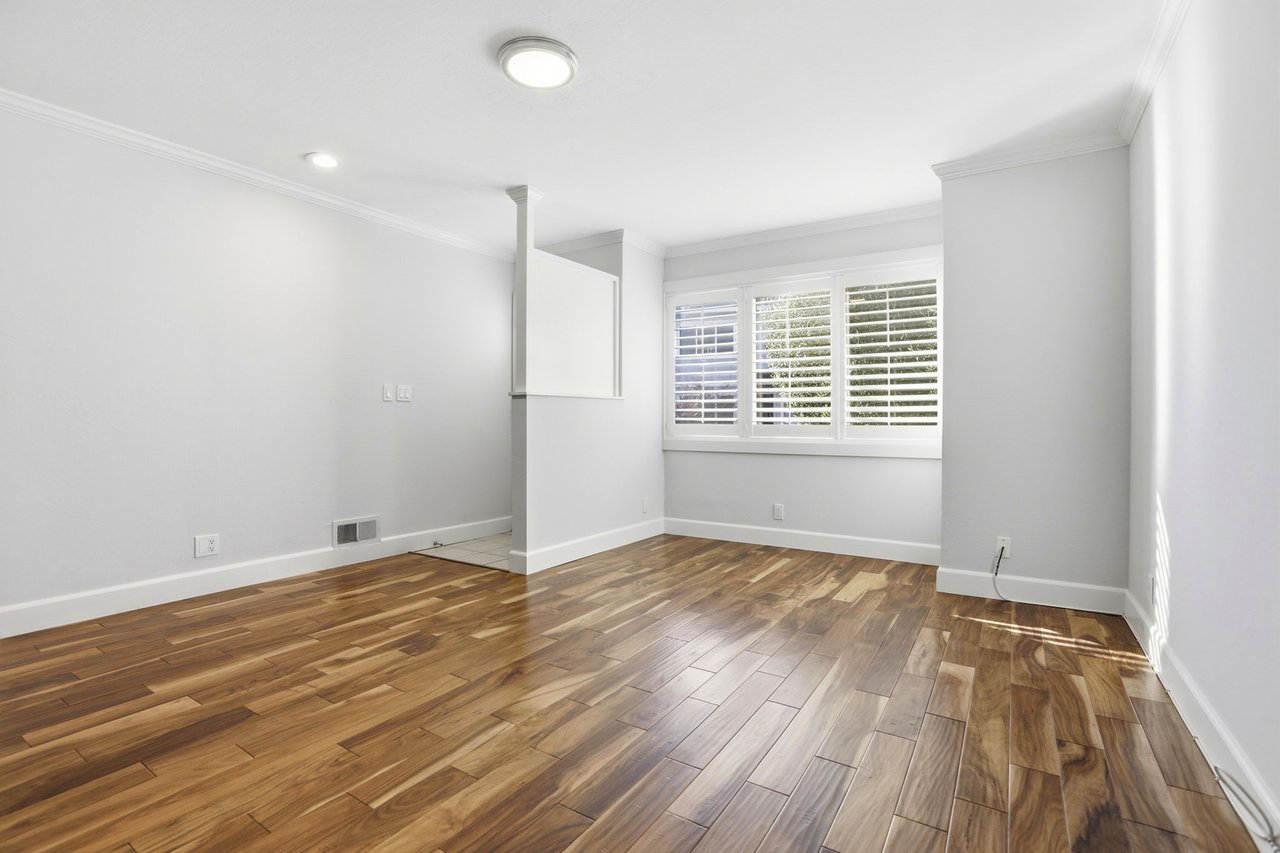
Empty room with warm wood flooring, white walls, and wide shuttered windows.
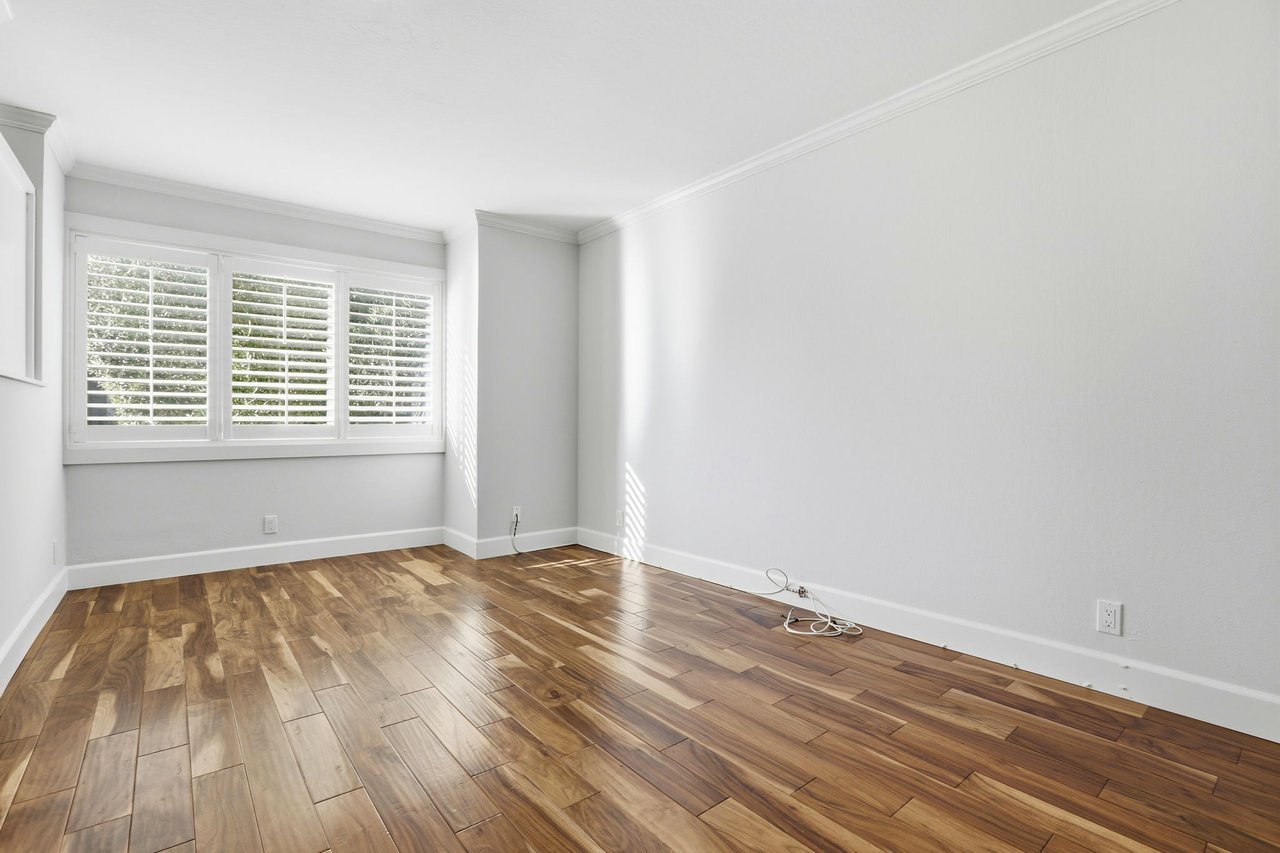
Empty room with wide-plank wood floors and a large plantation-shuttered window.
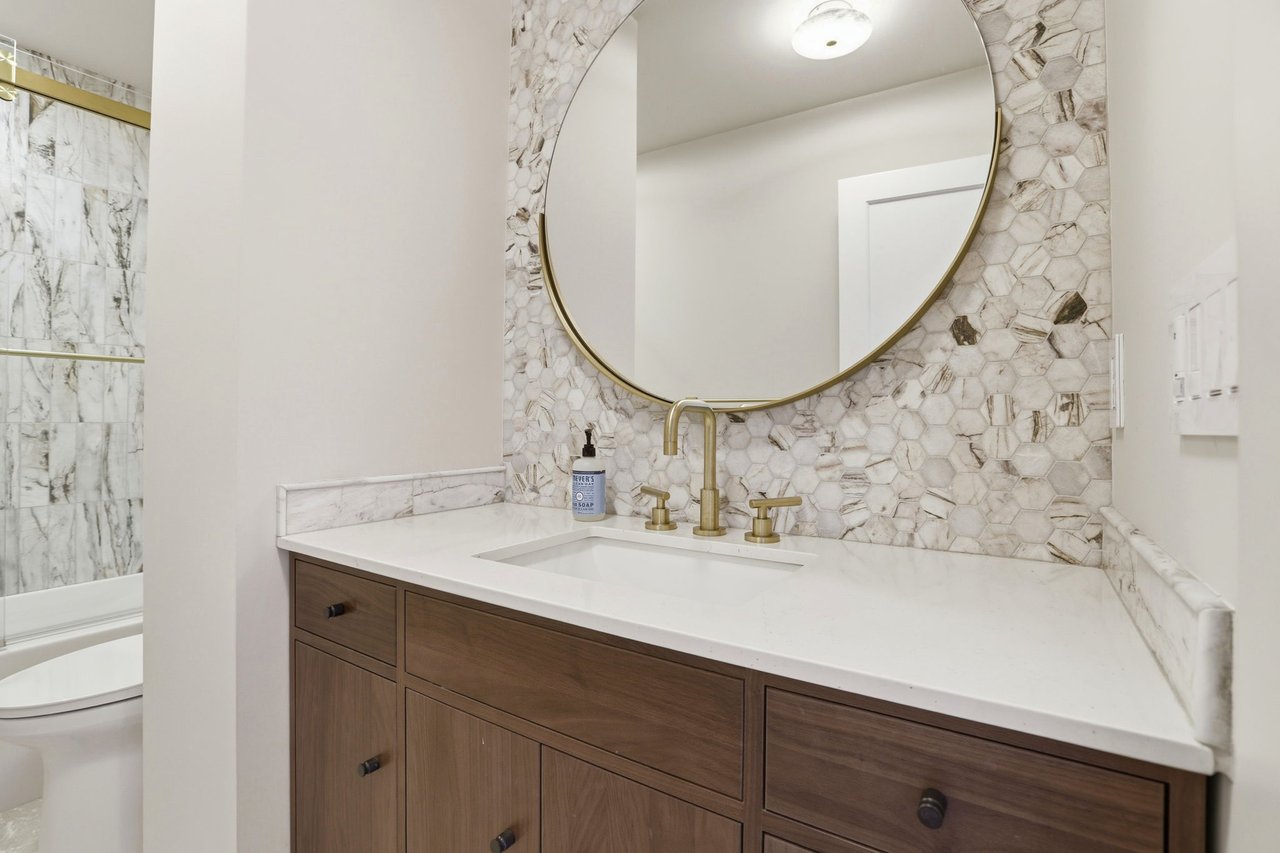
Bathroom vanity with a round gold-framed mirror, brass faucet, and marble-look hexagonal tile backsplash.
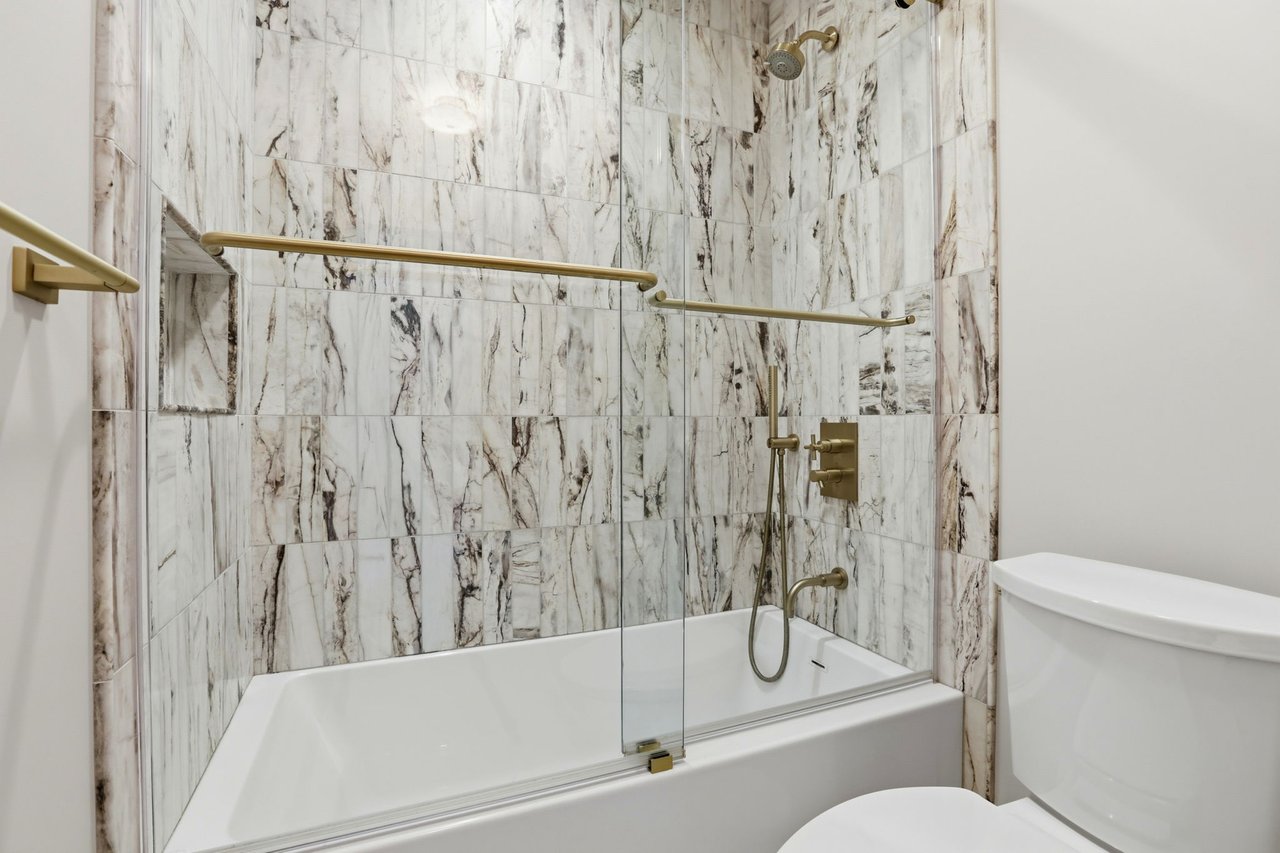
Bathroom tub and shower with marble-pattern tile, glass screen, brass fixtures, and grab bars.
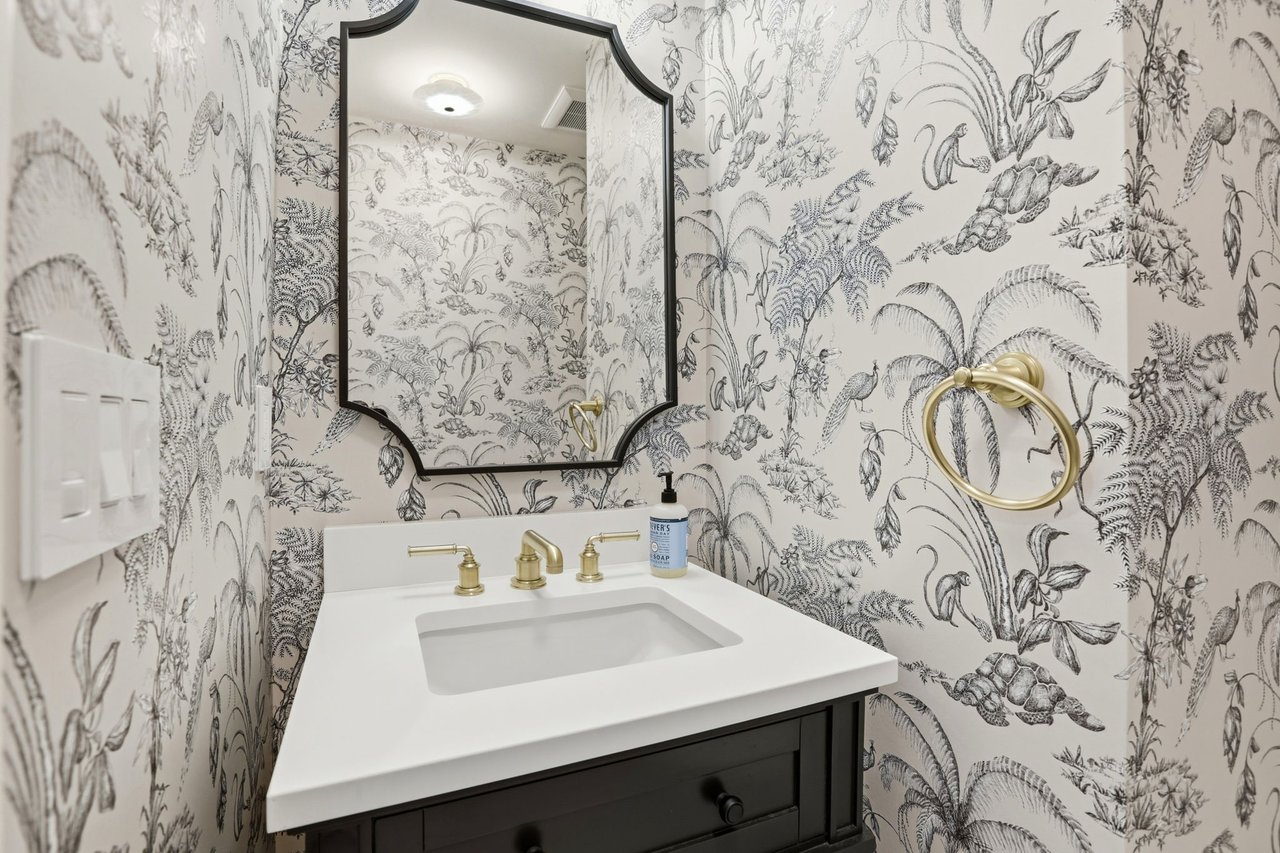
Powder room vanity with brass fixtures, a black-framed mirror, and botanical wallpaper.
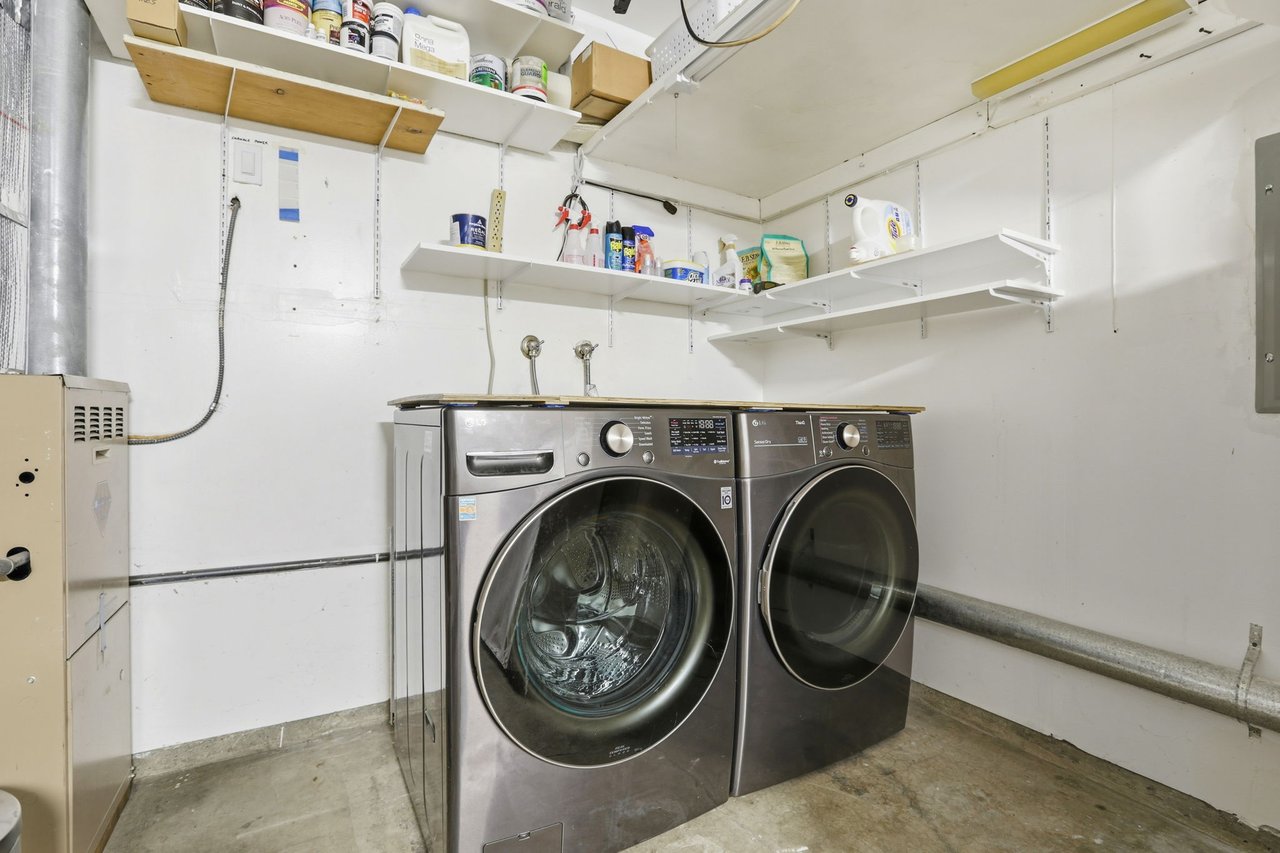
Laundry room with stainless front-loading washer and dryer beneath storage shelves.
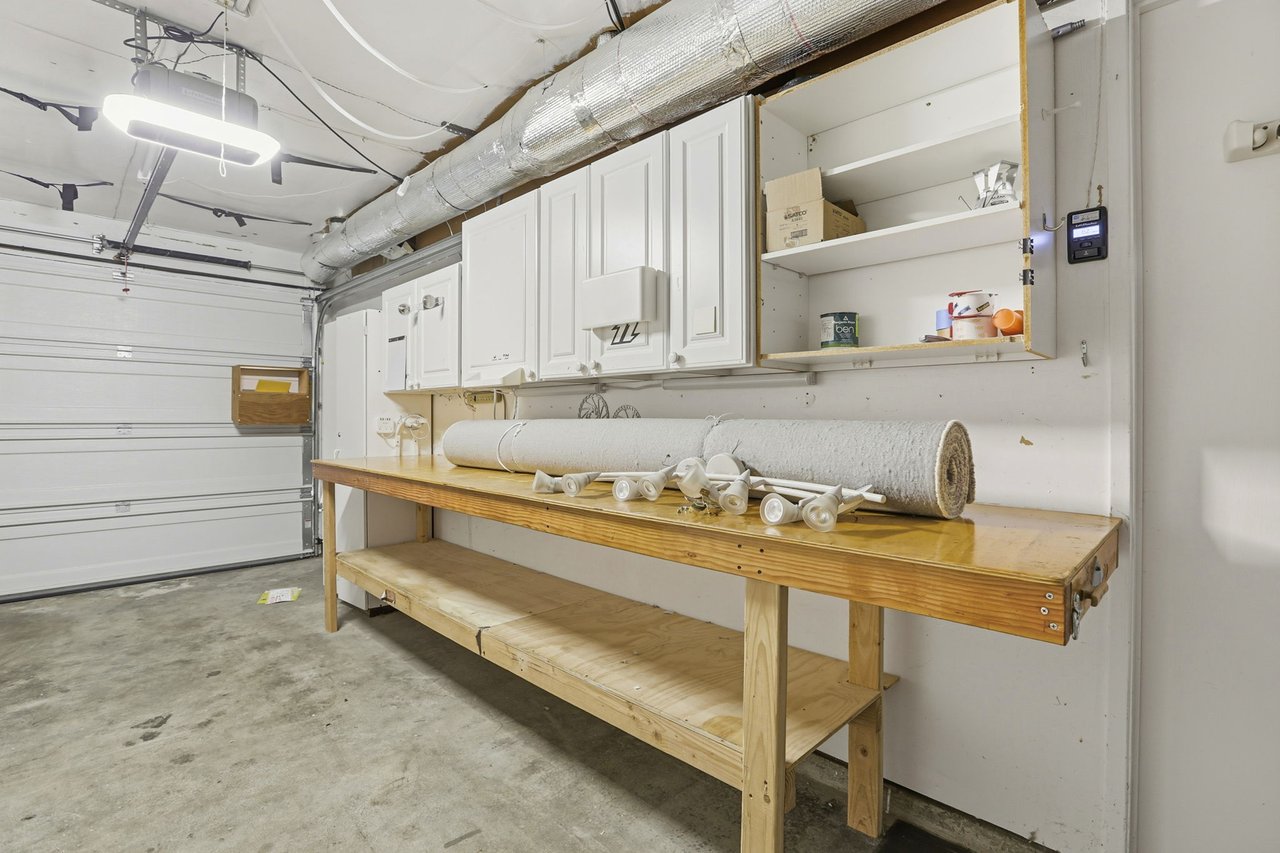
Garage with a long wooden workbench, white cabinets, open shelves, and a closed overhead door.
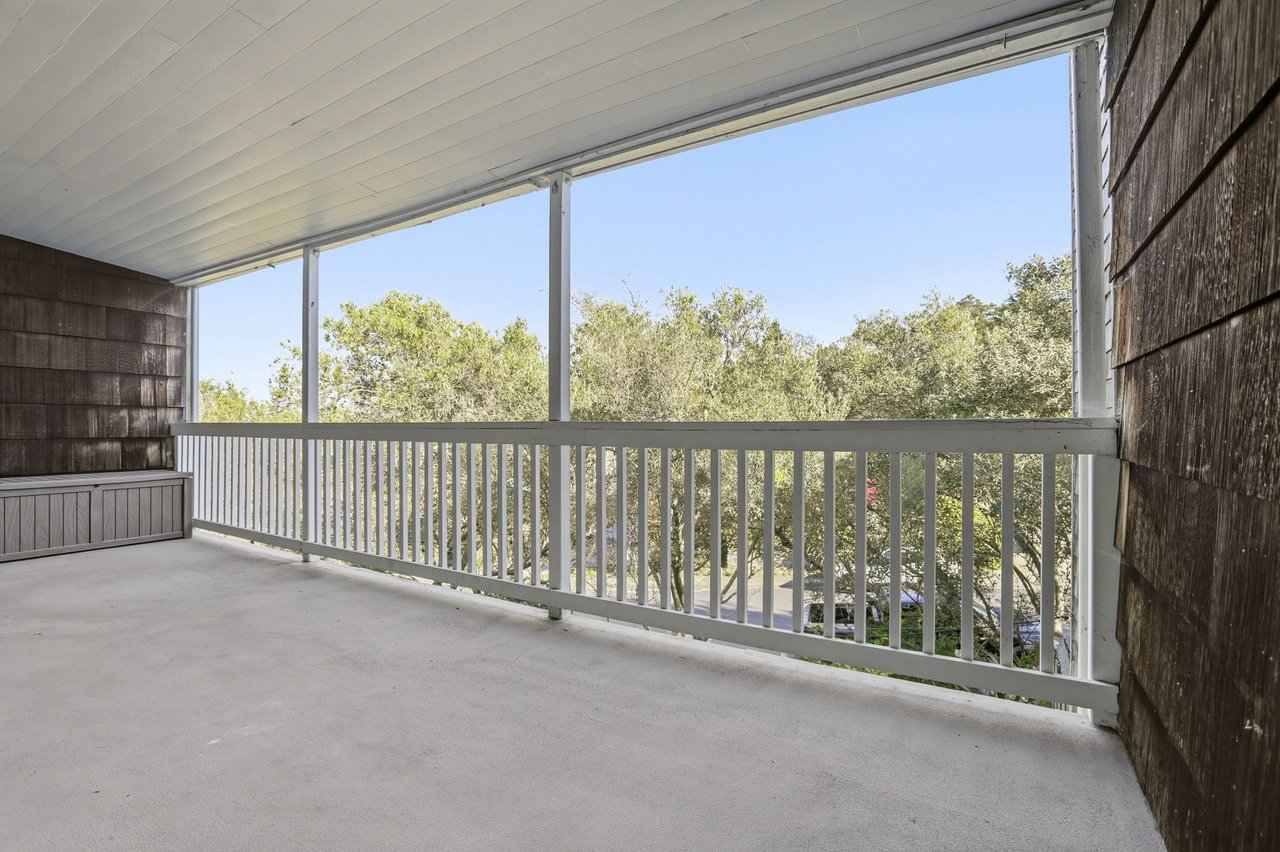
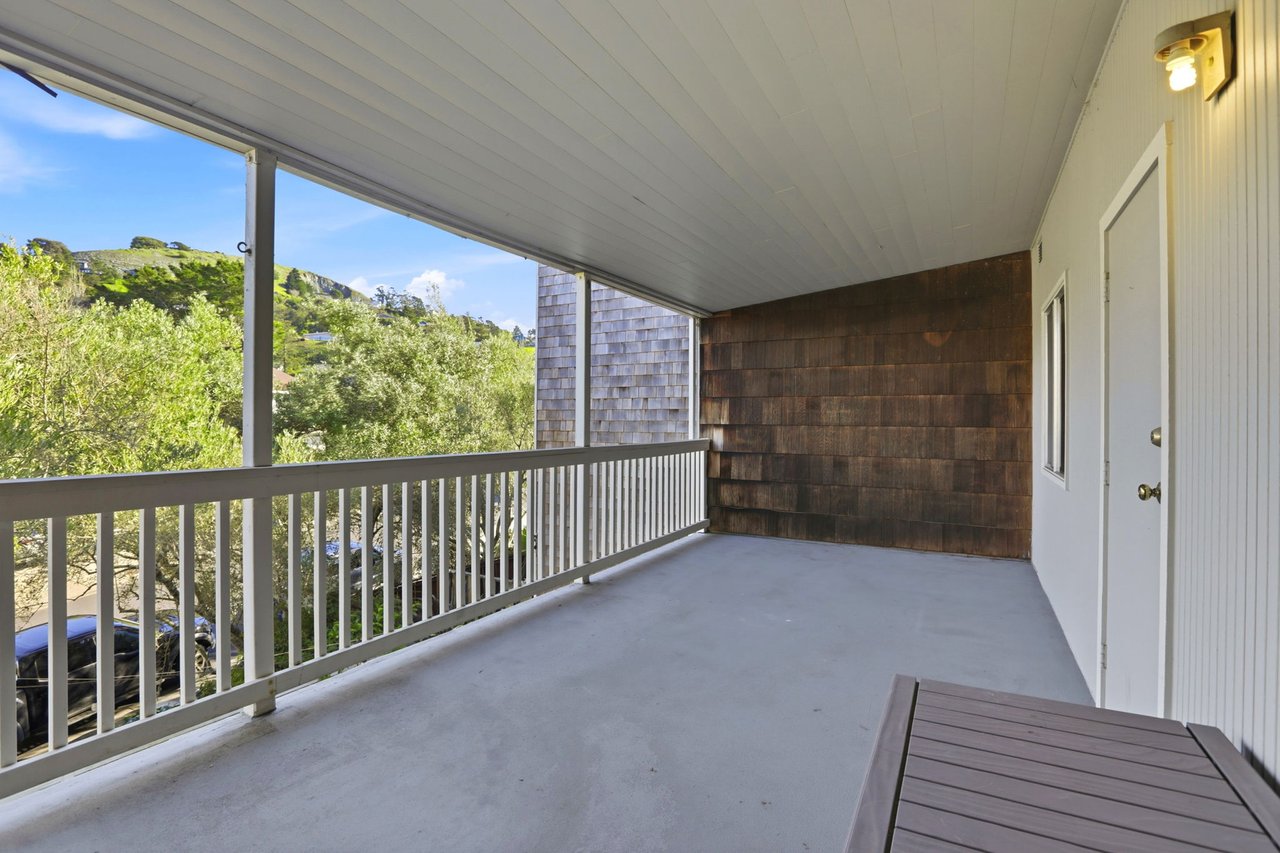
Covered porch with white railing overlooking leafy trees beneath a clear blue sky.
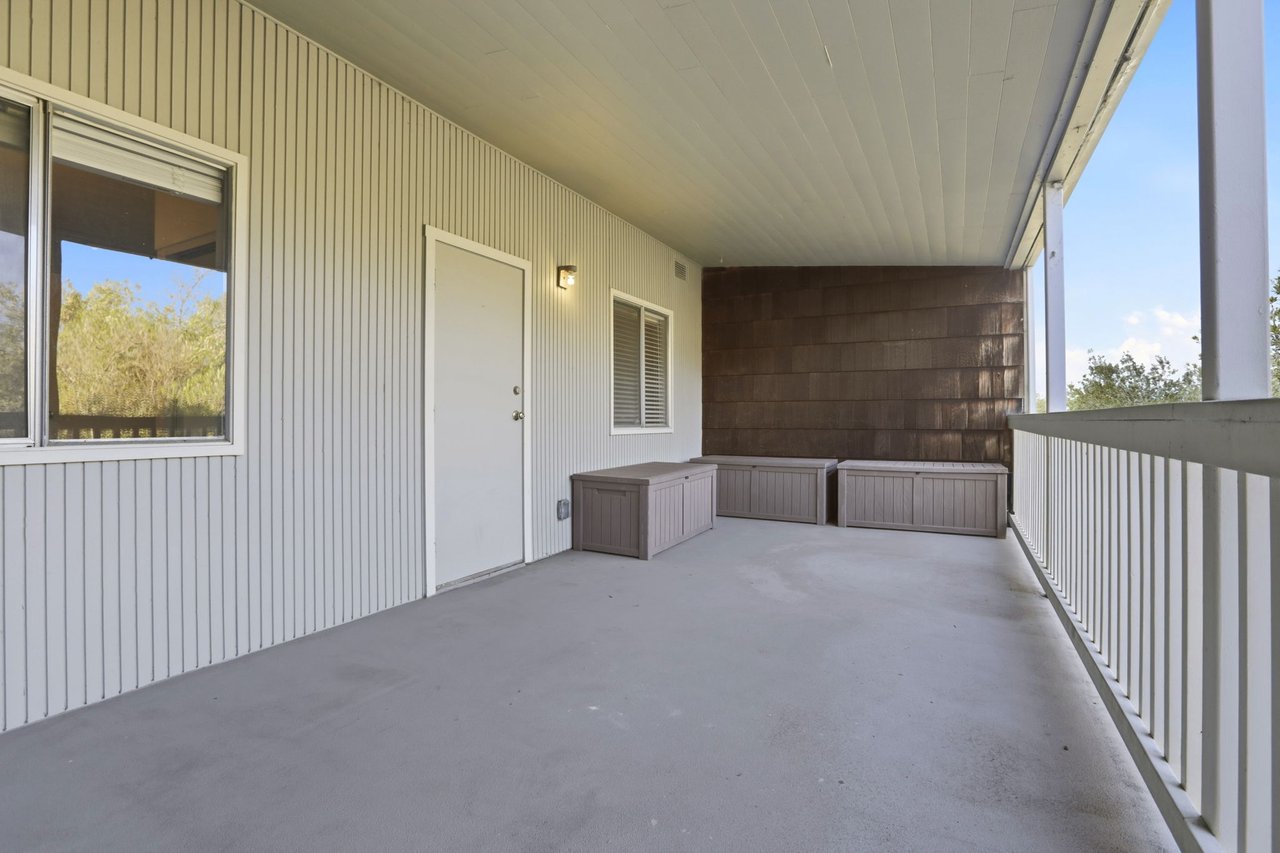
Covered balcony with built-in storage benches and a white railing.
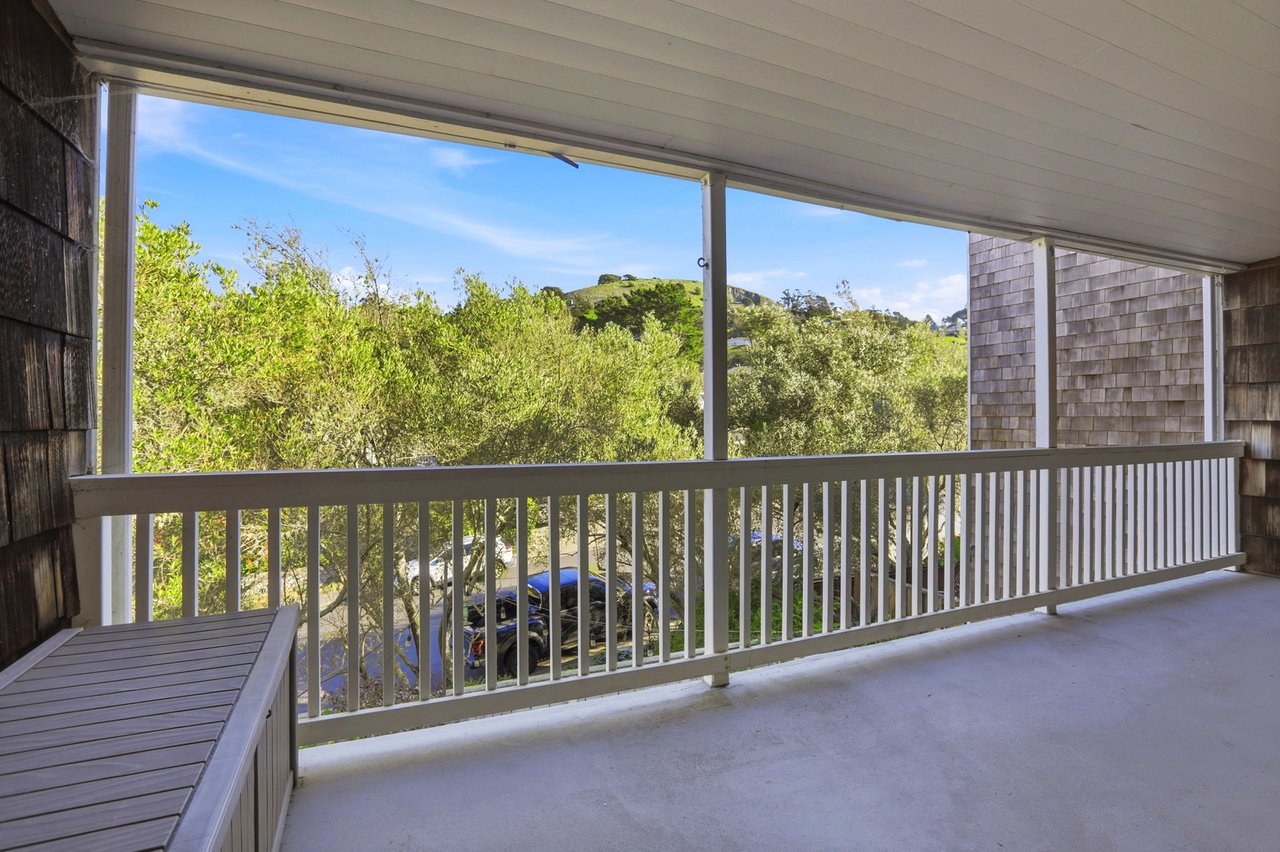
Covered balcony with white railing and bench overlooking trees and a green hillside.
Covered balcony with white railing overlooking leafy trees and a green hillside.
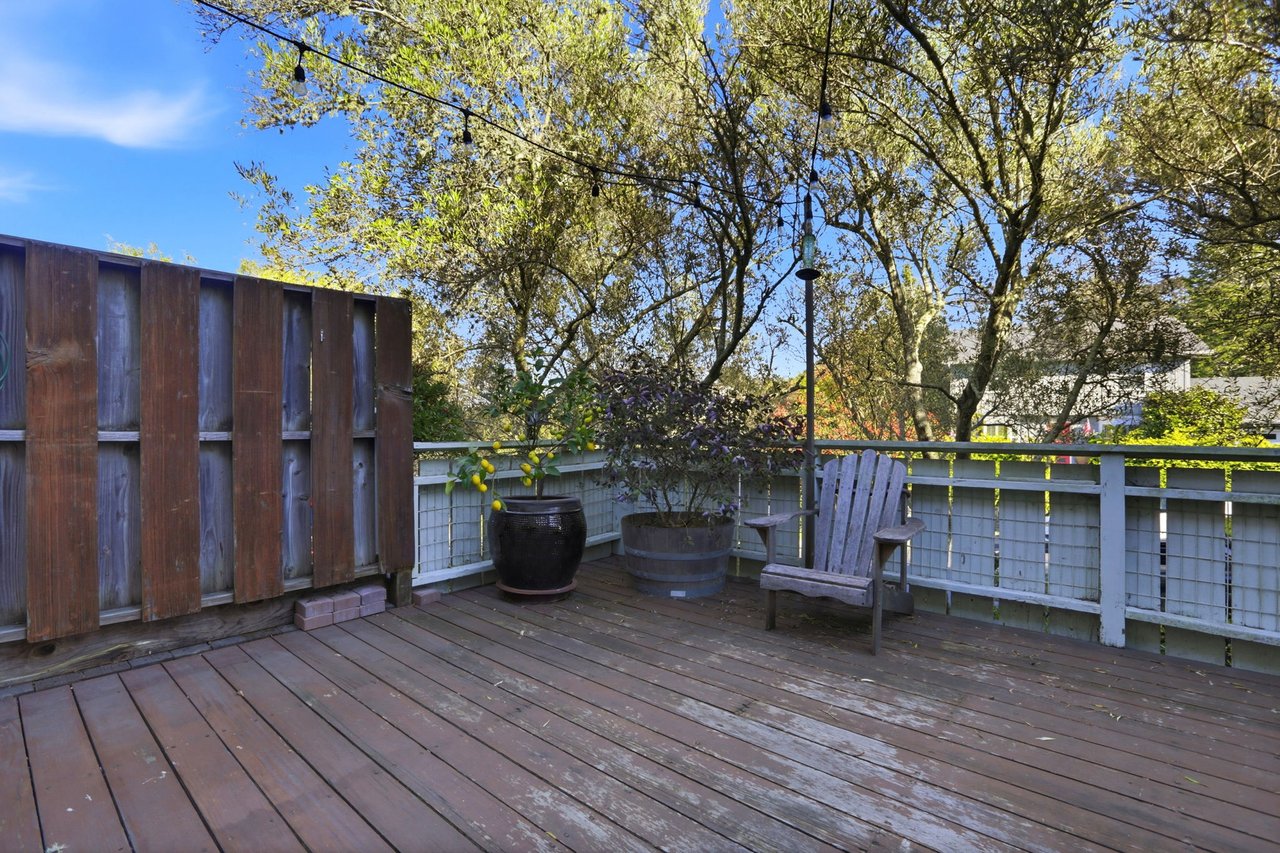
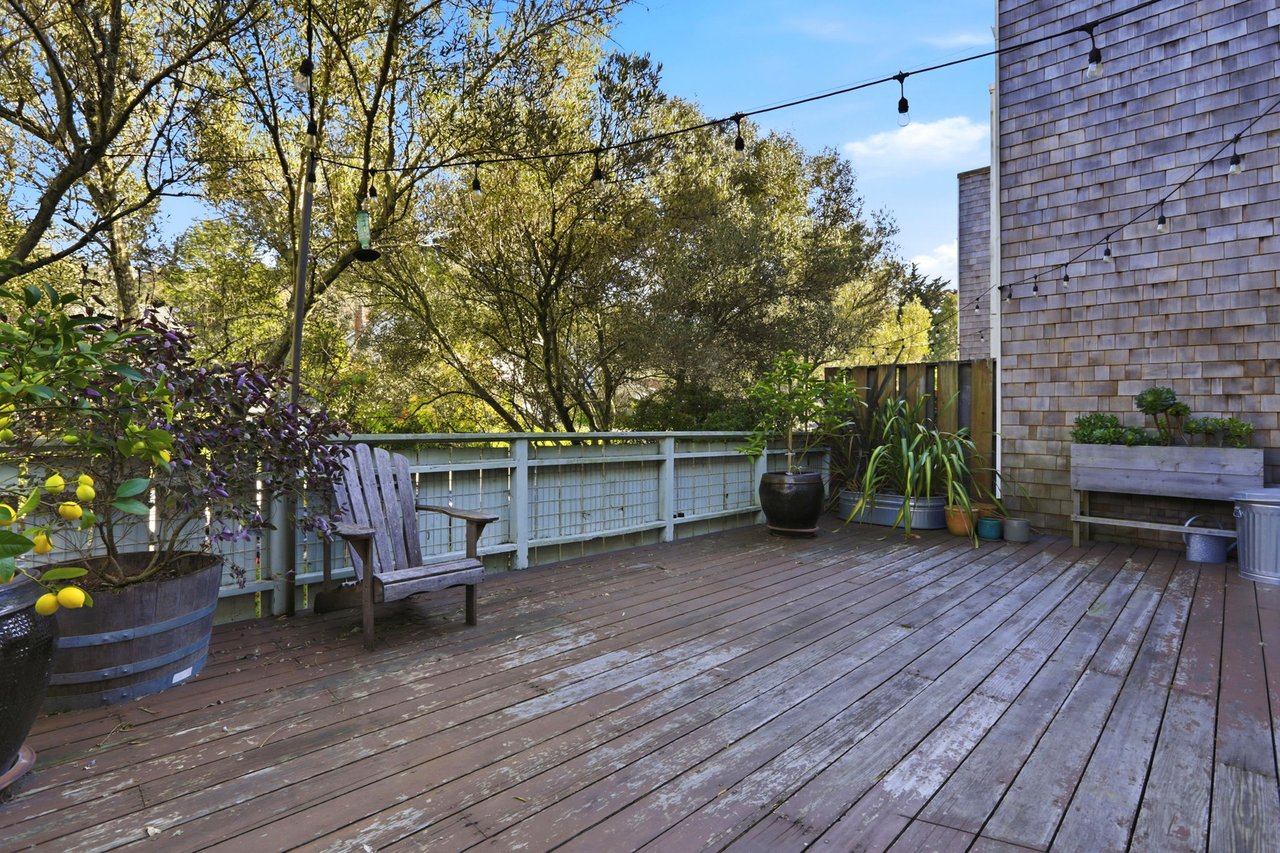
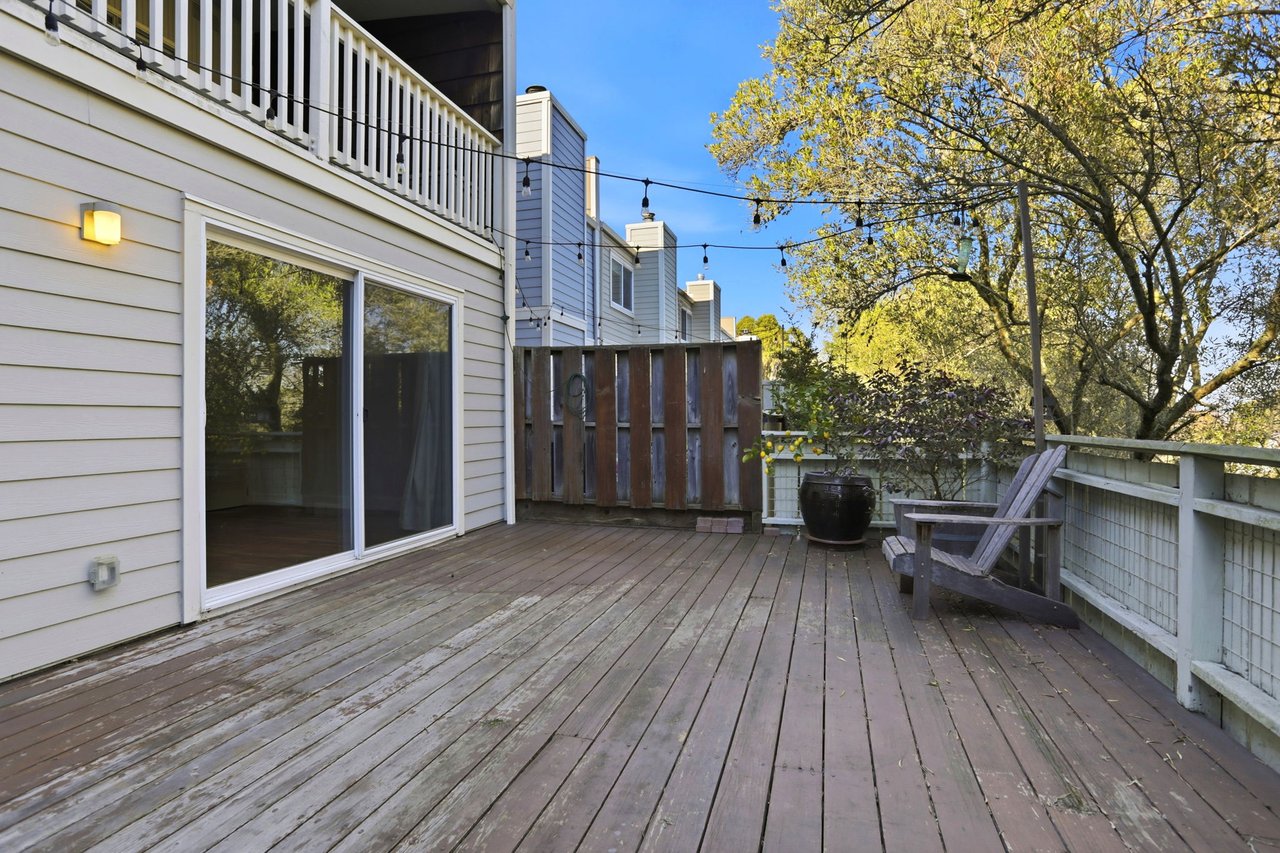
Wooden backyard deck with Adirondack chairs and potted plants beneath leafy trees.
Wooden deck with a weathered bench, potted lemon tree, and string lights beside the home.
Wooden deck beside a home with outdoor chairs, string lights, and leafy trees.
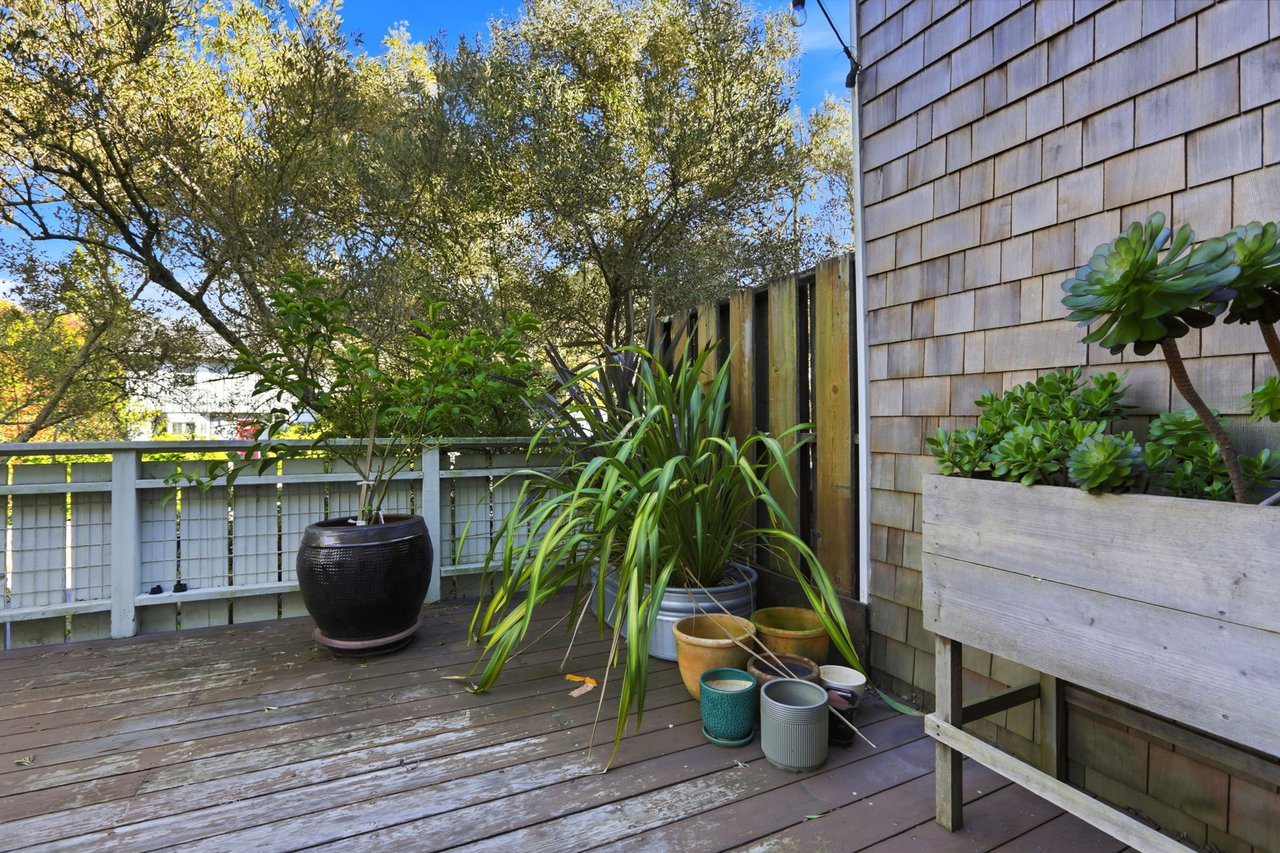
Wooden deck with potted plants, a white railing, and mature trees beyond.
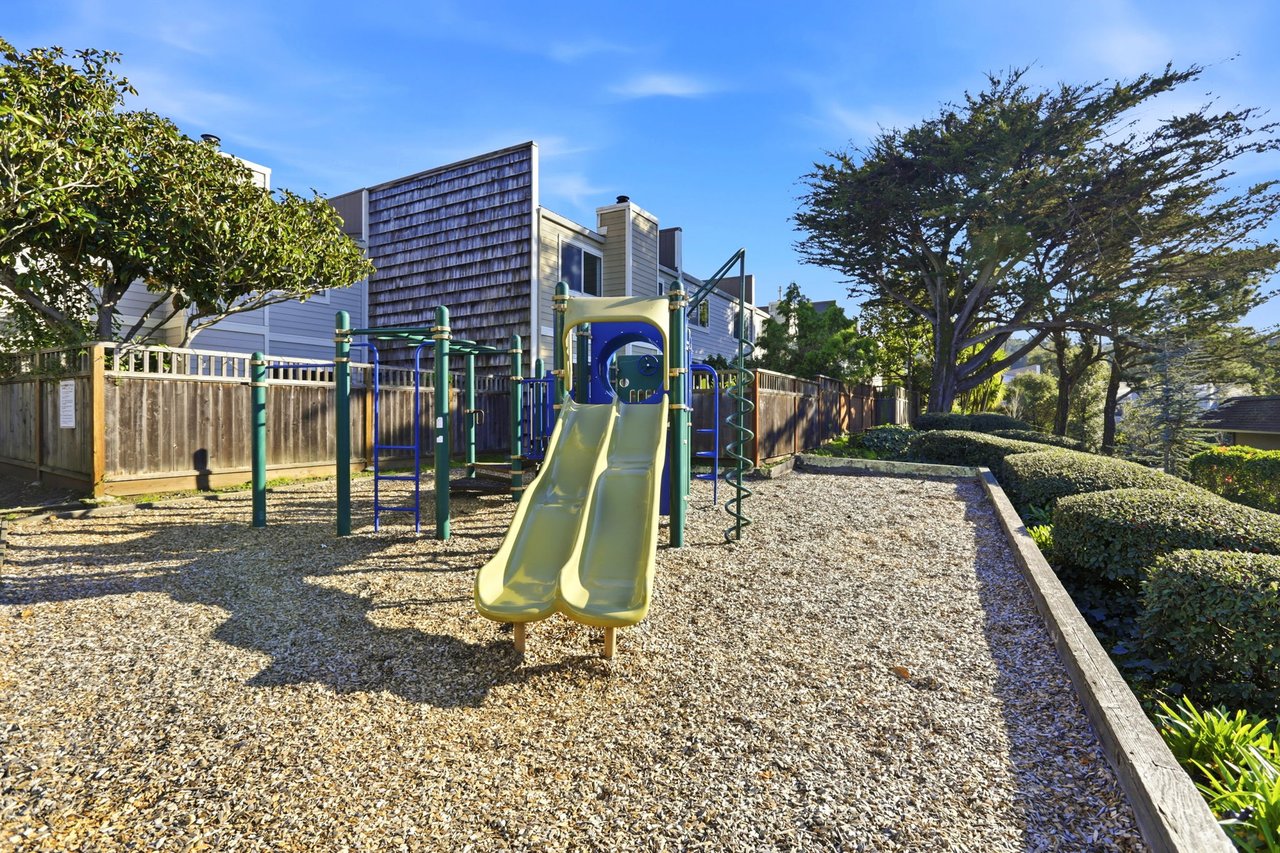
Residential playground with a green double slide and climbing equipment on wood chips.
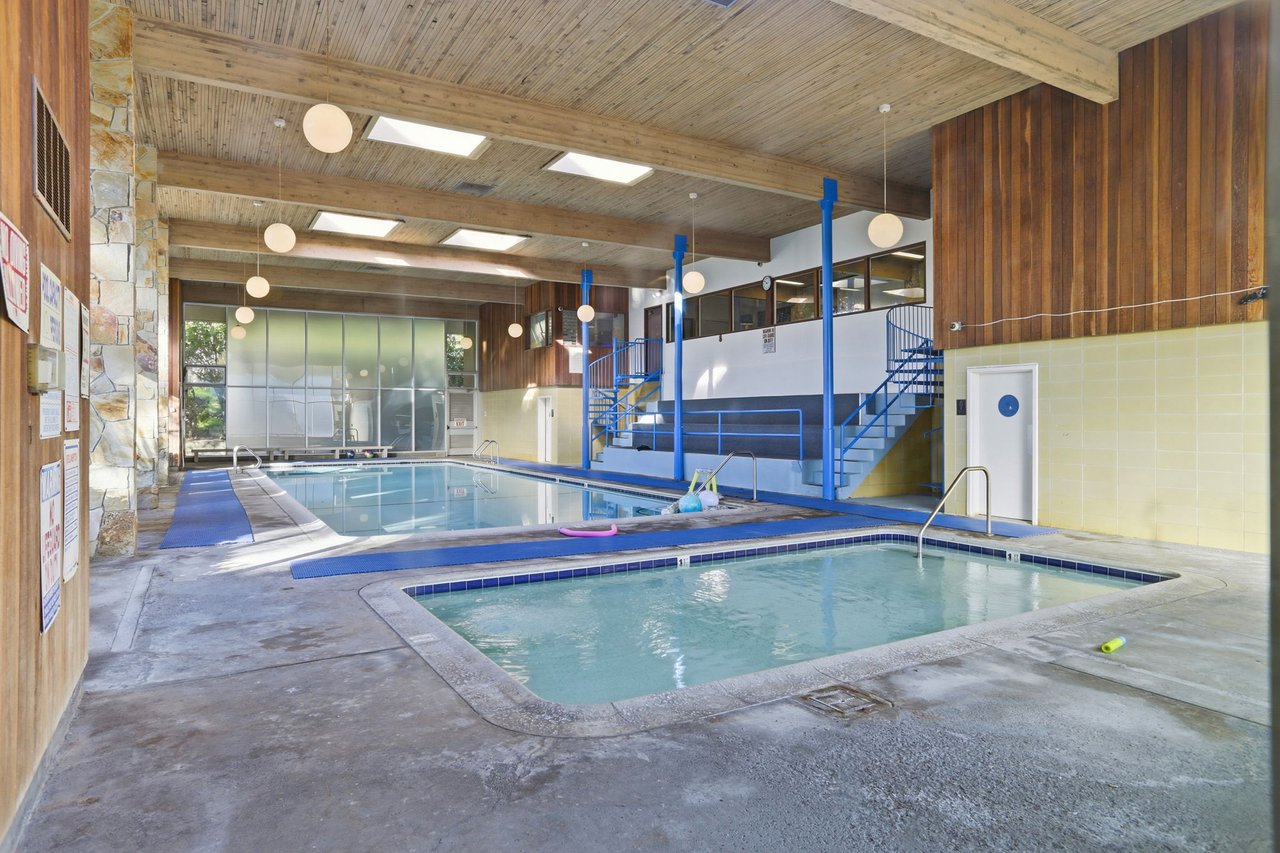
Indoor swimming pool and wading pool with blue platforms and stairs beneath a wood-paneled ceiling.
VIEW PHOTOS
$5,200/mo

122 Mariner Green Ct

3 Beds 2 Baths 1,267 Sq.Ft.

Description

Tucked away on quiet Mariner Green Court, this inviting 3-bedroom, 1.5-bath townhouse blends warmth, comfort, and easy Marin living. Hardwood floors and a decorative fireplace create a cozy living space, while the dining room opens to a spacious lower deck—perfect for relaxed meals or entertaining. The kitchen features a new stainless steel stove and flows seamlessly into the home’s main living areas.

Upstairs, an oversized sun-filled deck offers a peaceful spot to unwind. An attached garage with workbench, ample storage, and in-unit laundry (washer/dryer included) adds everyday convenience. A tucked-away retreat in the heart of Corte Madera.

Share Property

Location

122 Mariner Green Ct, Corte Madera

Status

For Lease
Dena Bliss

Dena Bliss

TITLE

Real Estate Agent

LICENSE

02129735

Property Amenities

Interior
Total Bedrooms: 3
Half Bathrooms: 1
Full Bathrooms: 1
Area & Lot
Living area 1,267 Sq.Ft.
Status For Lease
Finance
Lease Price $5,200/mo
Home exterior with a dark entry door, attached garage, and pebble-finish walkway.

Schedule a Showing

We would love to show you our beautiful property. Please select your preferred date and time below. An agent will be in touch shortly to confirm your appointment.

Schedule a Showing

We would love to show you our beautiful property. Please select your preferred date and time below. An agent will be in touch shortly to confirm your appointment.

Thank you for your interest in 122 Mariner Green Ct, Corte Madera. We are reviewing your request and will be in touch shortly!

Unlock Opportunities

Whether you're a first-time buyer, a single parent, or seeking an investment opportunity, Dena is here to guide you.